Sitting on a large lot on a quiet street tucked away among beautiful shade trees this three bedroom bungalow is waiting for you! Inside, you'll find a spacious living room, formal dining room and large kitchen. Completing the main floor is the first bedroom and hallway full bath. Upstairs two additional bedrooms featuring original hardwood flooring. Head down to the unfinished basement to discover bonus storage solutions. Relax in the enclosed front porch or enjoy the back deck over looking the expansive backyard. You'll love all the extra storage found in the detached garage. Take a look today!
Active
$169,900
320 N Main St, Gifford, IL 61847
3beds
1,880sqft
Single Family Residence
Built in 1925
0.65 Acres Lot
$-- Zestimate®
$90/sqft
$-- HOA
What's special
Beautiful shade treesQuiet streetLarge kitchenThree bedroom bungalowEnclosed front porchFormal dining roomLarge lot
- 356 days
- 250
- 6
Zillow last checked:
Listing updated:
Listed by:
Ryan Dallas 217-712-3853,
RYAN DALLAS REAL ESTATE
Source: MRED as distributed by MLS GRID,MLS#: 12442888
Facts & features
Interior
Bedrooms & bathrooms
- Bedrooms: 3
- Bathrooms: 1
- Full bathrooms: 1
Rooms
- Room types: No additional rooms
Primary bedroom
- Features: Flooring (Carpet)
- Level: Main
- Area: 143 Square Feet
- Dimensions: 11X13
Bedroom 2
- Features: Flooring (Hardwood)
- Level: Second
- Area: 182 Square Feet
- Dimensions: 13X14
Bedroom 3
- Features: Flooring (Hardwood)
- Level: Second
- Area: 110 Square Feet
- Dimensions: 10X11
Dining room
- Features: Flooring (Wood Laminate)
- Level: Main
- Area: 156 Square Feet
- Dimensions: 13X12
Kitchen
- Features: Flooring (Vinyl)
- Level: Main
- Area: 208 Square Feet
- Dimensions: 16X13
Living room
- Features: Flooring (Wood Laminate)
- Level: Main
- Area: 224 Square Feet
- Dimensions: 16X14
Heating
- Natural Gas, Forced Air
Cooling
- Central Air
Appliances
- Included: Range, Microwave, Refrigerator
Features
- Basement: Unfinished,Full
Interior area
- Total structure area: 3,310
- Total interior livable area: 1,880 sqft
- Finished area below ground: 0
Property
Parking
- Total spaces: 2
- Parking features: Yes, Garage Owned, Detached, Garage
- Garage spaces: 2
Accessibility
- Accessibility features: No Disability Access
Features
- Stories: 1
Lot
- Size: 0.65 Acres
- Dimensions: 141x200
Details
- Parcel number: 061001101020
- Special conditions: None
Construction
Type & style
- Home type: SingleFamily
- Property subtype: Single Family Residence
Materials
- Vinyl Siding
Condition
- New construction: No
- Year built: 1925
Utilities & green energy
- Sewer: Public Sewer
- Water: Public
Community & HOA
HOA
- Services included: None
Location
- Region: Gifford
Financial & listing details
- Price per square foot: $90/sqft
- Tax assessed value: $158,940
- Annual tax amount: $3,171
- Date on market: 10/8/2025
- Ownership: Fee Simple
Estimated market value
Not available
Estimated sales range
Not available
$1,557/mo
Price history
| Date | Event | Price |
|---|---|---|
| 6/24/2026 | Price change | $169,900-1.2%$90/sqft |
Source:  CIBR #6258757 Report a problem CIBR #6258757 Report a problem | ||
| 4/27/2026 | Listed for sale | $172,000$91/sqft |
Source:  MRED as distributed by MLS GRID #12442888 Report a problem MRED as distributed by MLS GRID #12442888 Report a problem | ||
| 4/7/2026 | Contingent | $172,000$91/sqft |
Source: MRED as distributed by MLS GRID #12442888 Report a problem | ||
| 2/3/2026 | Price change | $172,000-0.8%$91/sqft |
Source: MRED as distributed by MLS GRID #12442888 Report a problem | ||
| 11/19/2025 | Price change | $173,400-1.4%$92/sqft |
Source: MRED as distributed by MLS GRID #12442888 Report a problem | ||
| 10/8/2025 | Listed for sale | $175,900$94/sqft |
Source: MRED as distributed by MLS GRID #12442888 Report a problem | ||
Public tax history
| Year | Property taxes | Tax assessment |
|---|---|---|
| 2024 | $3,172 +16.2% | $52,980 +6.6% |
| 2023 | $2,729 -2.6% | $49,700 +6.5% |
| 2022 | $2,801 +4.1% | $46,670 +4.1% |
| 2021 | $2,691 +3.1% | $44,830 +3.3% |
| 2020 | $2,611 | $43,400 +3% |
| 2019 | -- | $42,130 +1.7% |
| 2018 | -- | $41,430 +5% |
| 2017 | $2,488 +7.8% | $39,460 +5.6% |
| 2016 | $2,309 | $37,370 +1.2% |
| 2015 | $2,309 +18% | $36,920 +31.7% |
| 2014 | $1,957 -9.7% | $28,040 -9.5% |
| 2013 | $2,168 -3.8% | $30,970 |
| 2012 | $2,253 +30.5% | $30,970 -8.7% |
| 2011 | $1,727 +1.2% | $33,920 +30.3% |
| 2010 | $1,707 | $26,030 |
| 2009 | -- | $26,030 +1.9% |
| 2008 | -- | $25,540 |
| 2007 | $1,858 -5.4% | $25,540 -1.5% |
| 2006 | $1,964 +14.5% | $25,920 +4.1% |
| 2005 | $1,715 +9% | $24,900 +7.1% |
| 2004 | $1,573 -3.2% | $23,250 |
| 2003 | $1,624 +7% | $23,250 +5.7% |
| 2002 | $1,518 +9.7% | $21,990 +6.5% |
| 2001 | $1,383 +6.3% | $20,650 +2.1% |
| 2000 | $1,301 | $20,220 |
Find assessor info on the county website
Monthly payment
Est. payment
Payment breakdown
Explore the cost of this home by adjusting the details. Changes won't be saved.Climate risks
Neighborhood: 61847
Nearby schools
Schools provided by the listing agent
- Elementary: Gifford Elementary School
- Middle: Gifford Junior High School
- High: Rantoul Twp Hs
- District: 188
Source: MRED as distributed by MLS GRID. This data may not be complete. We recommend contacting the local school district to confirm school assignments for this home.
Similar homes
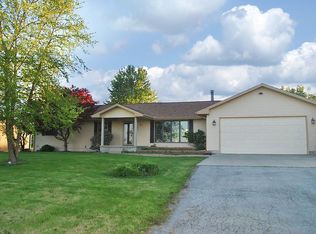
- $175,0003 bd1 ba1.2k sqft402 N 3rd St, Fisher, IL 61843Active
 MLS ID #12727315, Nate Evans, Nate Evans Group. MRED as distributed by MLS GRID
 - $159,9003 bd2 ba1.4k sqft1014 Illinois Dr, Rantoul, IL 61866For Sale
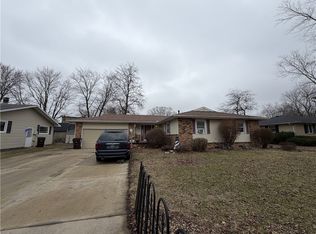 MLS ID #6258761, Ryan Dallas. CIBR
 - $--3 bd2 ba1.8k sqft108 W Franklin St, Fithian, IL 61844Auction
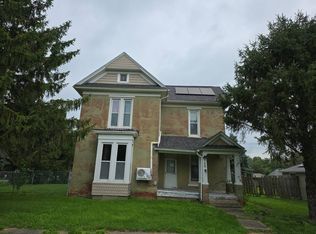 Auction.com 2
 - $219,9003 bd1 ba1.3k sqft2066 County Road 3000 N, Rantoul, IL 61866Active
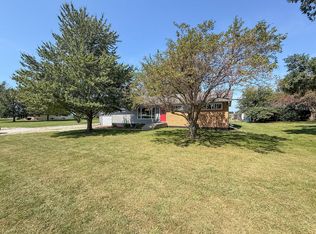 MLS ID #12747386, Ryan Dallas, RYAN DALLAS REAL ESTATE. MRED as distributed by MLS GRID
