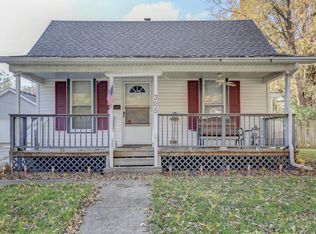
Full of character and situated in a convenient Urbana location, this home is just two doors down from Victory Park and approximately a 10-minute drive from the heart of the University of Illinois and Campustown. Mature trees and established landscaping create a shaded setting, while the fenced backyard and spacious back deck provide plenty of room to enjoy the outdoors. A hot tub on the back deck remains with the property. Inside, you'll find distinctive details that give this home plenty of personality, including hardwood flooring in select rooms and a wood-burning fireplace. The home offers a combination of original character and functional living spaces, ready for the next owner to make their own. All appliances remain, including the washer and dryer. Outside, the mature tree canopy is a standout feature, providing shade throughout the yard and deck. Whether relaxing by the fireplace, enjoying the hot tub, spending time in the fenced backyard, or heading over to nearby Victory Park, this home offers a unique combination of character, outdoor space, and proximity to the University of Illinois and Urbana-Champaign amenities. Please note: Listing photos have been digitally altered solely to remove the seller's personal belongings. Seller is currently in the process of packing and moving, and personal belongings will be present in the home during showings.
New
$184,900
303 S Johnson Ave, Urbana, IL 61801
3beds
2,058sqft
Single Family Residence
Built in 1909
5,623 Square Feet Lot
$-- Zestimate®
$90/sqft
$-- HOA
What's special
Wood-burning fireplaceFenced backyardDistinctive detailsShaded settingSpacious back deck
- --
- 386
- views
- 26
- saves
Zillow last checked:
Listing updated:
Listed by:
Brandon Shaffer, ABR,AHWD,PSA 309-363-5393,
BHHS Central Illinois, REALTORS,
Garrett VonDerHeide, AHWD 309-613-3543,
BHHS Central Illinois, REALTORS
Source: MRED as distributed by MLS GRID,MLS#: 12765891
Facts & features
Interior
Bedrooms & bathrooms
- Bedrooms: 3
- Bathrooms: 1
- Full bathrooms: 1
Rooms
- Room types: No additional rooms
Primary bedroom
- Features: Flooring (Carpet)
- Level: Second
- Area: 165 Square Feet
- Dimensions: 11X15
Bedroom 2
- Features: Flooring (Carpet)
- Level: Second
- Area: 150 Square Feet
- Dimensions: 10X15
Bedroom 3
- Features: Flooring (Hardwood)
- Level: Main
- Area: 88 Square Feet
- Dimensions: 11X8
Dining room
- Features: Flooring (Hardwood)
- Level: Main
- Area: 180 Square Feet
- Dimensions: 12X15
Kitchen
- Features: Kitchen (Eating Area-Table Space, Pantry-Closet), Flooring (Laminate)
- Level: Main
- Area: 180 Square Feet
- Dimensions: 15X12
Living room
- Features: Flooring (Hardwood)
- Level: Main
- Area: 208 Square Feet
- Dimensions: 16X13
Heating
- Natural Gas, Forced Air
Cooling
- Central Air
Appliances
- Included: Dryer, Range Hood, Refrigerator, Washer
Features
- 1st Floor Bedroom
- Basement: Unfinished,Full
- Number of fireplaces: 1
- Fireplace features: Wood Burning, Living Room
Interior area
- Total structure area: 2,058
- Total interior livable area: 2,058 sqft
- Finished area below ground: 0
Property
Parking
- Total spaces: 2
- Parking features: Gravel, Driveway, Yes
- Has uncovered spaces: Yes
Accessibility
- Accessibility features: No Disability Access
Features
- Stories: 1.5
- Patio & porch: Patio, Porch
- Has spa: Yes
- Spa features: Outdoor Hot Tub
- Fencing: Fenced
Lot
- Size: 5,623 Square Feet
- Dimensions: 51.83X108.5
Details
- Parcel number: 922116111012
- Special conditions: None
Construction
Type & style
- Home type: SingleFamily
- Architectural style: Traditional
- Property subtype: Single Family Residence
Materials
- Vinyl Siding
Condition
- New construction: No
- Year built: 1909
Utilities & green energy
- Sewer: Public Sewer
- Water: Public
Community & HOA
Community
- Subdivision: Johnson's
HOA
- Services included: None
Location
- Region: Urbana
Financial & listing details
- Price per square foot: $90/sqft
- Annual tax amount: $4,239
- Date on market: 10/3/2026
- Ownership: Fee Simple
Estimated market value
Not available
Estimated sales range
Not available
Not available
Price history
| Date | Event | Price |
|---|---|---|
| 10/3/2026 | Listed for sale | $184,900$90/sqft |
Source: BHHS broker feed #12765891 Report a problem | ||
Public tax history
Tax history is unavailable.
Monthly payment
Est. payment
Payment breakdown
Explore the cost of this home by adjusting the details. Changes won't be saved.Climate risks
Neighborhood: 61801
Nearby schools
Schools provided by the listing agent
- Elementary: Leal Elementary School
- Middle: Urbana Middle School
- High: Urbana High School
- District: 116
Source: MRED as distributed by MLS GRID. This data may not be complete. We recommend contacting the local school district to confirm school assignments for this home.
Similar homes
- $169,9003 bd1 ba1.1k sqft1107 E Fairlawn Dr, Urbana, IL 61801Active
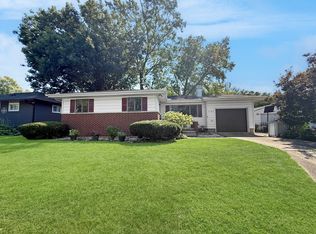 MLS ID #12751048, Jeanette During, TOWN & COUNTRY REALTY,LLP. MRED as distributed by MLS GRID
 - $229,9003 bd2 ba1.5k sqft710 S Urbana Ave, Urbana, IL 61801Active
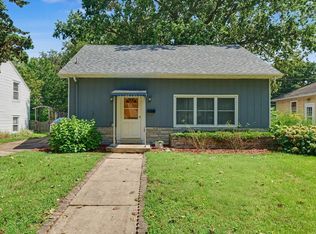 MLS ID #12733651, Michael Hogue, ABR,e-PRO,GRI, RE/MAX REALTY ASSOCIATES-CHA. MRED as distributed by MLS GRID
 - $229,9004 bd3 ba2.1k sqft1406 E Pennsylvania Ave, Urbana, IL 61801Price Change
 MLS ID #12754757, Mark Waldhoff, CRS,GRI, KELLER WILLIAMS-TREC. MRED as distributed by MLS GRID
 - $199,0004 bd2 ba1.4k sqft309 S Coler Ave, Urbana, IL 61801Active
 MLS ID #12603714, Nicholas Ward, JOEL WARD HOMES, INC. MRED as distributed by MLS GRID
 - $264,9006 bd2 ba2.3k sqft2511 Combes St, Urbana, IL 61801For Sale
 MLS ID #CA1045586, Xuna Hu, The Real Estate Group, Inc.. RMLS Alliance as distributed by MLS GRID
