Opportunity awaits in this spacious 4-bedroom, 2.5-bath home offering plenty of room to make it your own. The oversized family room at the rear of the home provides a comfortable gathering space and overlooks the private, fenced backyard complete with a garden shed for additional storage. Major updates have already been completed, including the roof, siding, furnace, air conditioner, and water heater-all replaced within the past five years-giving you peace of mind while you add your own personal style and finishing touches. Whether you're looking for your next home or a property with great potential, this home offers a solid foundation, generous living space, and the chance to create something truly your own.
Pending
Price cut: $15K (9/26)
$220,000
2305 Whitson Cir, Urbana, IL 61801
4beds
2,295sqft
Single Family Residence
Built in 1975
-- sqft lot
$-- Zestimate®
$96/sqft
$-- HOA
What's special
Private fenced backyardOversized family roomGenerous living space
- --
- 630
- views
- 43
- saves
Zillow last checked:
Listing updated:
Listed by:
Kimberly Krisman-Quigg 217-417-6745,
RE/MAX REALTY ASSOCIATES-CHA
Source: MRED as distributed by MLS GRID,MLS#: 12684033
Facts & features
Interior
Bedrooms & bathrooms
- Bedrooms: 4
- Bathrooms: 3
- Full bathrooms: 2
- 1/2 bathrooms: 1
Rooms
- Room types: No additional rooms
Primary bedroom
- Features: Bathroom (Full)
- Level: Second
- Area: 156 Square Feet
- Dimensions: 12X13
Bedroom 2
- Level: Second
- Area: 143 Square Feet
- Dimensions: 11X13
Bedroom 3
- Level: Second
- Area: 140 Square Feet
- Dimensions: 14X10
Bedroom 4
- Level: Second
- Area: 160 Square Feet
- Dimensions: 16X10
Dining room
- Level: Main
- Area: 108 Square Feet
- Dimensions: 12X9
Family room
- Level: Main
- Area: 460 Square Feet
- Dimensions: 23X20
Kitchen
- Features: Kitchen (Galley)
- Level: Main
- Area: 81 Square Feet
- Dimensions: 9X9
Laundry
- Level: Main
- Area: 72 Square Feet
- Dimensions: 9X8
Living room
- Level: Main
- Area: 224 Square Feet
- Dimensions: 14X16
Heating
- Natural Gas
Cooling
- Central Air
Features
- Basement: Crawl Space
Interior area
- Total structure area: 2,295
- Total interior livable area: 2,295 sqft
- Finished area below ground: 0
Property
Parking
- Total spaces: 2
- Parking features: Concrete, Yes, Garage Owned, Attached, Garage
- Attached garage spaces: 2
Accessibility
- Accessibility features: No Disability Access
Features
- Stories: 2
Lot
- Dimensions: 60x138x95x136
- Features: Cul-De-Sac
Details
- Additional structures: Other
- Parcel number: 932121377018
- Special conditions: None
Construction
Type & style
- Home type: SingleFamily
- Property subtype: Single Family Residence
Materials
- Vinyl Siding
Condition
- New construction: No
- Year built: 1975
Utilities & green energy
- Sewer: Public Sewer
- Water: Public
Community & HOA
HOA
- Services included: None
Location
- Region: Urbana
Financial & listing details
- Price per square foot: $96/sqft
- Tax assessed value: $239,700
- Annual tax amount: $6,968
- Date on market: 8/6/2026
- Ownership: Fee Simple
Estimated market value
Not available
Estimated sales range
Not available
Not available
Price history
| Date | Event | Price |
|---|---|---|
| 10/3/2026 | Pending sale | $220,000$96/sqft |
Source:  MRED as distributed by MLS GRID #12684033 Report a problem MRED as distributed by MLS GRID #12684033 Report a problem | ||
| 9/26/2026 | Price change | $220,000-6.4%$96/sqft |
Source: MRED as distributed by MLS GRID #12684033 Report a problem | ||
| 9/1/2026 | Price change | $235,000-4.1%$102/sqft |
Source: MRED as distributed by MLS GRID #12684033 Report a problem | ||
| 8/6/2026 | Listed for sale | $245,000$107/sqft |
Source: MRED as distributed by MLS GRID #12684033 Report a problem | ||
Public tax history
| Year | Property taxes | Tax assessment |
|---|---|---|
| 2025 | $6,968 +4.7% | $79,900 +5.8% |
| 2024 | $6,655 +8% | $75,520 +9.6% |
| 2023 | $6,160 +8.5% | $68,910 +8.6% |
| 2022 | $5,678 +9.3% | $63,460 +7.3% |
| 2021 | $5,197 +11.9% | $59,140 +9.2% |
| 2020 | $4,644 +3.2% | $54,170 |
| 2019 | $4,499 | $54,170 -0.7% |
| 2018 | $4,499 -0.7% | $54,550 +2.2% |
| 2017 | $4,530 -8% | $53,390 +2% |
| 2016 | $4,925 | $52,340 |
| 2015 | $4,925 +0.3% | $52,340 |
| 2014 | $4,913 +1.3% | $52,340 |
| 2013 | $4,848 +11.6% | $52,340 |
| 2012 | $4,342 0% | $52,340 |
| 2011 | $4,343 +0.6% | $52,340 -6.5% |
| 2010 | $4,317 | $55,980 -1.5% |
| 2009 | -- | $56,830 -0.4% |
| 2008 | -- | $57,050 +1.8% |
| 2007 | $4,015 +1.5% | $56,040 +5.4% |
| 2006 | $3,957 +1.6% | $53,190 +2% |
| 2005 | $3,895 +5.1% | $52,170 +3.2% |
| 2004 | $3,708 +2.4% | $50,550 +6.5% |
| 2003 | $3,620 +6.9% | $47,480 +11% |
| 2002 | $3,387 +4.5% | $42,780 +4.2% |
| 2001 | $3,242 +3% | $41,050 +2.3% |
| 2000 | $3,149 | $40,130 |
Find assessor info on the county website
Monthly payment
Est. payment
Payment breakdown
Explore the cost of this home by adjusting the details. Changes won't be saved.Climate risks
Neighborhood: 61801
Nearby schools
Schools provided by the listing agent
- Elementary: Urbana Elementary School
- Middle: Urbana Middle School
- High: Urbana High School
- District: 116
Source: MRED as distributed by MLS GRID. This data may not be complete. We recommend contacting the local school district to confirm school assignments for this home.
Similar homes
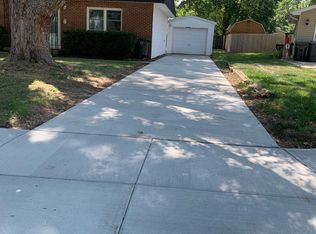
- $299,9003 bd2 ba1.9k sqft1402 Scovill St, Urbana, IL 61801New
 MLS ID #12729415, Darnell Cox, RE/MAX REALTY ASSOCIATES-CHA. MRED as distributed by MLS GRID
 - $229,9004 bd3 ba2.1k sqft1406 E Pennsylvania Ave, Urbana, IL 61801Active
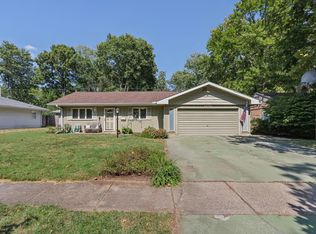 MLS ID #12754757, Mark Waldhoff, CRS,GRI, KELLER WILLIAMS-TREC. MRED as distributed by MLS GRID
 - $224,9003 bd2 ba1.5k sqft1817 Larch Pl, Urbana, IL 61801Price Change
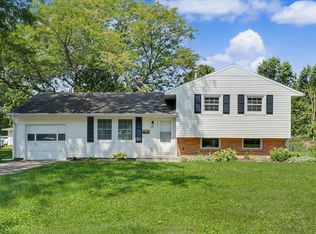 MLS ID #12715175, Patty Bash, Heartland Real Estate of Central Illinois, Inc. MRED as distributed by MLS GRID
 - $264,9006 bd2 ba2.3k sqft2511 Combes St, Urbana, IL 61801For Sale
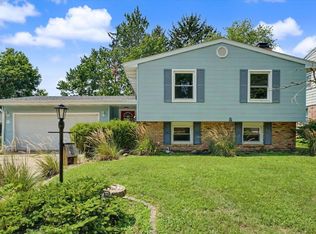
 MLS ID #CA1045586, Xuna Hu, The Real Estate Group, Inc.. RMLS Alliance as distributed by MLS GRID
