Welcome to 1402 Scovill Street in Urbana Illinois! This well maintained ranch style home has a brick exterior with 3 bedrooms, 2 full baths and an attached 2 car garage. The spacious living room has a large picture window that provides more natural light. The home has a formal dining room, an open kitchen with counter seating, and a family room with a corner fireplace. Both bathrooms have been updated with modern lighting, granite countertop vanities and newer tub and shower combinations. From the family room, you can access the wood deck where you can overlook the back yard and firepit. Another update this property features a newer roof. It's located near a bus line, shopping, parks and restaurants, this home is preinspected and waiting on its new owner. Come take a look and you might feel right at home.
New
$299,900
1402 Scovill St, Urbana, IL 61801
3beds
1,911sqft
Single Family Residence
Built in 1979
0.32 Acres Lot
$288,300 Zestimate®
$157/sqft
$-- HOA
What's special
Brick exteriorLarge picture windowFormal dining roomNewer roofGranite countertop vanities
- 4 days
- 366
- 25
Likely to sell faster than
Zillow last checked:
Listing updated:
Listed by:
Darnell Cox 217-373-4996,
RE/MAX REALTY ASSOCIATES-CHA,
Garin White 217-369-0332,
RE/MAX REALTY ASSOCIATES-CHA
Source: MRED as distributed by MLS GRID,MLS#: 12729415
Facts & features
Interior
Bedrooms & bathrooms
- Bedrooms: 3
- Bathrooms: 2
- Full bathrooms: 2
Rooms
- Room types: Foyer
Primary bedroom
- Features: Flooring (Carpet), Window Treatments (Double Pane Windows, Curtains/Drapes), Bathroom (Full)
- Level: Main
- Area: 225 Square Feet
- Dimensions: 15X15
Bedroom 2
- Features: Flooring (Carpet), Window Treatments (Double Pane Windows, Curtains/Drapes)
- Level: Main
- Area: 169 Square Feet
- Dimensions: 13X13
Bedroom 3
- Features: Flooring (Carpet), Window Treatments (Double Pane Windows, Curtains/Drapes)
- Level: Main
- Area: 143 Square Feet
- Dimensions: 11X13
Dining room
- Features: Flooring (Parquet), Window Treatments (Blinds, Double Pane Windows)
- Level: Main
- Area: 144 Square Feet
- Dimensions: 12X12
Family room
- Features: Flooring (Parquet), Window Treatments (Double Pane Windows)
- Level: Main
- Area: 285 Square Feet
- Dimensions: 19X15
Foyer
- Features: Flooring (Parquet)
- Level: Main
- Area: 102 Square Feet
- Dimensions: 6X17
Kitchen
- Features: Kitchen (Galley), Flooring (Vinyl), Window Treatments (Blinds, Double Pane Windows)
- Level: Main
- Area: 121 Square Feet
- Dimensions: 11X11
Laundry
- Features: Flooring (Vinyl)
- Level: Main
- Area: 48 Square Feet
- Dimensions: 8X6
Living room
- Features: Flooring (Parquet), Window Treatments (Bay Window(s), Double Pane Windows, Curtains/Drapes)
- Level: Main
- Area: 357 Square Feet
- Dimensions: 17X21
Heating
- Natural Gas
Cooling
- Central Air
Appliances
- Included: Range, Microwave, Dishwasher, Refrigerator
- Laundry: Main Level, Electric Dryer Hookup, In Unit
Features
- 1st Floor Bedroom, 1st Floor Full Bath, Granite Counters, Pantry
- Flooring: Hardwood
- Doors: Sliding Doors, Storm Door(s)
- Windows: Drapes, Double Pane Windows
- Basement: None
- Attic: Unfinished
- Number of fireplaces: 1
- Fireplace features: Wood Burning, Family Room
Interior area
- Total structure area: 1,911
- Total interior livable area: 1,911 sqft
- Finished area below ground: 0
Video & virtual tour
Property
Parking
- Total spaces: 2
- Parking features: Concrete, Garage Door Opener, Yes, Garage Owned, Attached, Garage
- Attached garage spaces: 2
- Has uncovered spaces: Yes
Accessibility
- Accessibility features: No Disability Access
Features
- Stories: 1
- Patio & porch: Deck
- Fencing: Fenced
Lot
- Size: 0.32 Acres
- Dimensions: 91X154X113X150
Details
- Parcel number: 932121377031
- Special conditions: None
- Other equipment: Ceiling Fan(s)
Construction
Type & style
- Home type: SingleFamily
- Architectural style: Ranch
- Property subtype: Single Family Residence
Materials
- Vinyl Siding, Brick
- Foundation: Block
- Roof: Asphalt
Condition
- New construction: No
- Year built: 1979
Utilities & green energy
- Electric: 200+ Amp Service
- Sewer: Public Sewer
- Water: Public
Community & HOA
Community
- Features: Curbs, Sidewalks, Street Paved
- Subdivision: Ennis Ridge
HOA
- Services included: None
Location
- Region: Urbana
Financial & listing details
- Price per square foot: $157/sqft
- Tax assessed value: $254,430
- Annual tax amount: $7,969
- Date on market: 10/10/2026
- Ownership: Fee Simple
Estimated market value
$288,300
$274,000 - $303,000
$2,019/mo
Price history
| Date | Event | Price |
|---|---|---|
| 10/10/2026 | Listed for sale | $299,900+9.1%$157/sqft |
Source: MRED as distributed by MLS GRID #12729415 Report a problem | ||
| 10/27/2023 | Sold | $275,000-1.8%$144/sqft |
Source:  MRED as distributed by MLS GRID #11866321 Report a problem MRED as distributed by MLS GRID #11866321 Report a problem | ||
| 9/18/2023 | Contingent | $279,900$146/sqft |
Source: MRED as distributed by MLS GRID #11866321 Report a problem | ||
| 8/29/2023 | Listed for sale | $279,900+86%$146/sqft |
Source: MRED as distributed by MLS GRID #11866321 Report a problem | ||
| 4/22/2004 | Sold | $150,500$79/sqft |
Source: Public Record Report a problem | ||
Public tax history
| Year | Property taxes | Tax assessment |
|---|---|---|
| 2025 | $7,970 +4.2% | $84,810 +5.8% |
| 2024 | $7,649 +7.1% | $80,160 +9.6% |
| 2023 | $7,142 +7.5% | $73,140 +8.6% |
| 2022 | $6,641 +8.4% | $67,350 +7.3% |
| 2021 | $6,128 +10.6% | $62,770 +9.2% |
| 2020 | $5,539 +3.3% | $57,490 |
| 2019 | $5,361 | $57,490 -0.7% |
| 2018 | $5,361 -1% | $57,890 +2.2% |
| 2017 | $5,413 +2.8% | $56,650 +2% |
| 2016 | $5,266 | $55,540 |
| 2015 | $5,266 +2.3% | $55,540 +1.8% |
| 2014 | $5,148 +1.3% | $54,560 |
| 2013 | $5,080 +11.6% | $54,560 |
| 2012 | $4,550 +0% | $54,560 |
| 2011 | $4,550 +0.7% | $54,560 -6.5% |
| 2010 | $4,516 | $58,360 -1.4% |
| 2009 | -- | $59,180 -0.3% |
| 2008 | -- | $59,340 +1.8% |
| 2007 | $4,192 +1.4% | $58,290 +5.3% |
| 2006 | $4,133 +11.6% | $55,330 +11% |
| 2005 | $3,704 +5.1% | $49,850 +3.2% |
| 2004 | $3,524 +2.3% | $48,300 +6.5% |
| 2003 | $3,446 +7% | $45,370 +11% |
| 2002 | $3,222 +4.5% | $40,870 +4.2% |
| 2001 | $3,084 +3% | $39,220 +2.3% |
| 2000 | $2,995 | $38,340 |
Find assessor info on the county website
Monthly payment
Est. payment
Payment breakdown
Explore the cost of this home by adjusting the details. Changes won't be saved.Climate risks
Neighborhood: 61801
Nearby schools
Schools provided by the listing agent
- Elementary: Leal Elementary School
- Middle: Urbana Middle School
- High: Urbana High School
- District: 116
Source: MRED as distributed by MLS GRID. This data may not be complete. We recommend contacting the local school district to confirm school assignments for this home.
Similar homes
- $264,9006 bd2 ba2.3k sqft2511 Combes St, Urbana, IL 61801For Sale
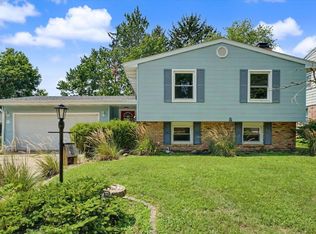
 MLS ID #CA1045586, Xuna Hu, The Real Estate Group, Inc.. RMLS Alliance as distributed by MLS GRID
 - $295,0003 bd2 ba1.7k sqft1203 S Race St, Urbana, IL 61801Active
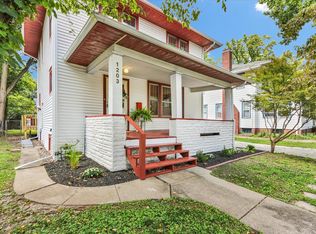 MLS ID #12747279, Rodica Taritsa, KELLER WILLIAMS-TREC. MRED as distributed by MLS GRID
 - $279,9004 bd2 ba1.8k sqft3110 Ridge Park Rd, Urbana, IL 61802Active
 MLS ID #12777466, Mark Waldhoff, CRS,GRI, KELLER WILLIAMS-TREC. MRED as distributed by MLS GRID
 - $259,9004 bd2 ba1.4k sqft1701 S Anderson St, Urbana, IL 61801Active
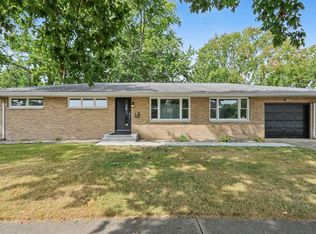 MLS ID #12755023, Mark Waldhoff, CRS,GRI, KELLER WILLIAMS-TREC. MRED as distributed by MLS GRID
