Welcome to this spacious 6-bedroom, 2-bath home offering nearly 2,400 square feet of finished living space. The main level features a warm and inviting living room, along with a generous eat-in kitchen complete with updated cabinetry, a tile backsplash, ample workspace, casual seating along the peninsula, and a built-in bar area. Three comfortable bedrooms and a beautifully renovated full bathroom complete the main floor.The finished lower level provides even more room to spread out, featuring a large family room with charming brick accents, three additional bedrooms, and a second remodeled full bathroom. Outside, the back deck overlooks a large fenced yard with plenty of space for entertaining, pets, or relaxing outdoors. Recent improvements include the A/C system and water heater, both replaced in 2022, as well as updated roofing, gutters, and sewer line. Come to check it out!
For sale
Price cut: $10.1K (9/7)
$274,900
2511 Combes St, Urbana, IL 61801
6beds
2,390sqft
Single Family Residence, Residential
Built in 1970
8,050 Square Feet Lot
$267,200 Zestimate®
$115/sqft
$-- HOA
What's special
Built-in bar areaAmple workspaceGenerous eat-in kitchenFinished lower levelBack deckTile backsplashUpdated cabinetry
- 58 days
- 512
- 30
Zillow last checked:
Listing updated:
Listed by:
Xuna Hu Pref:847-420-6588,
The Real Estate Group, Inc.
Source: RMLS Alliance as distributed by MLS GRID,MLS#: CA1045586 Originating MLS: Capital Area Association of Realtors
Originating MLS: Capital Area Association of Realtors
Facts & features
Interior
Bedrooms & bathrooms
- Bedrooms: 6
- Bathrooms: 2
- Full bathrooms: 2
Bedroom 1
- Level: Main
- Dimensions: 10ft 0in x 11ft 0in
Bedroom 2
- Level: Main
- Dimensions: 11ft 0in x 12ft 0in
Bedroom 3
- Level: Main
- Dimensions: 10ft 0in x 11ft 0in
Bedroom 4
- Level: Lower
- Dimensions: 10ft 0in x 9ft 0in
Bedroom 5
- Level: Lower
- Dimensions: 11ft 0in x 13ft 0in
Other
- Area: 1144
Additional room
- Description: Bedroom 6
- Level: Lower
- Dimensions: 10ft 0in x 9ft 0in
Kitchen
- Level: Main
- Dimensions: 11ft 0in x 24ft 0in
Main level
- Area: 1246
Upper level
- Area: 0
Heating
- Forced Air
Cooling
- Central Air
Features
- Basement: Finished
Interior area
- Total structure area: 1,246
- Total interior livable area: 2,390 sqft
Property
Parking
- Total spaces: 2
- Parking features: Attached
- Attached garage spaces: 2
Features
- Levels: Two
Lot
- Size: 8,050 Square Feet
- Dimensions: 70 x 115
- Features: Other
Details
- Parcel number: 932121378013
Construction
Type & style
- Home type: SingleFamily
- Property subtype: Single Family Residence, Residential
Materials
- Brick, Vinyl Siding
- Roof: Shingle
Condition
- New construction: No
- Year built: 1970
Utilities & green energy
- Sewer: Public Sewer
- Water: Public
Community & HOA
Community
- Subdivision: Other
Location
- Region: Urbana
Financial & listing details
- Price per square foot: $115/sqft
- Tax assessed value: $204,480
- Annual tax amount: $7,292
- Date on market: 8/3/2026
- Cumulative days on market: 59 days
Estimated market value
$267,200
$254,000 - $281,000
$2,571/mo
Price history
| Date | Event | Price |
|---|---|---|
| 9/7/2026 | Price change | $274,900-3.5%$115/sqft |
Source:  RMLS Alliance as distributed by MLS GRID #CA1045586 Report a problem RMLS Alliance as distributed by MLS GRID #CA1045586 Report a problem | ||
| 8/3/2026 | Listed for sale | $285,000+14%$119/sqft |
Source: RMLS Alliance as distributed by MLS GRID #CA1045586 Report a problem | ||
| 1/9/2024 | Sold | $250,000$105/sqft |
Source: Public Record Report a problem | ||
| 8/11/2023 | Sold | $250,000-5.6%$105/sqft |
Source:  MRED as distributed by MLS GRID #11811796 Report a problem MRED as distributed by MLS GRID #11811796 Report a problem | ||
| 7/5/2023 | Contingent | $264,900$111/sqft |
Source: MRED as distributed by MLS GRID #11811796 Report a problem | ||
| 6/27/2023 | Listed for sale | $264,900+58.6%$111/sqft |
Source: MRED as distributed by MLS GRID #11811796 Report a problem | ||
| 11/20/2006 | Sold | $167,000+9.9%$70/sqft |
Source: Public Record Report a problem | ||
| 5/18/2006 | Sold | $152,000-5.6%$64/sqft |
Source: Public Record Report a problem | ||
| 2/24/2004 | Sold | $161,000$67/sqft |
Source: Public Record Report a problem | ||
Public tax history
| Year | Property taxes | Tax assessment |
|---|---|---|
| 2024 | $7,030 +17.6% | $68,160 +9.6% |
| 2023 | $5,977 +7.7% | $62,190 +8.6% |
| 2022 | $5,549 +8.3% | $57,270 +7.3% |
| 2021 | $5,124 +10.8% | $53,370 +9.2% |
| 2020 | $4,622 +3.5% | $48,880 |
| 2019 | $4,466 | $48,880 -0.7% |
| 2018 | $4,466 -0.9% | $49,230 +2.2% |
| 2017 | $4,507 +2.9% | $48,170 +2% |
| 2016 | $4,381 | $47,220 |
| 2015 | $4,381 +4.5% | $47,220 +3.6% |
| 2014 | $4,194 +1.3% | $45,560 |
| 2013 | $4,139 +11.7% | $45,560 |
| 2012 | $3,707 -0.3% | $45,560 |
| 2011 | $3,717 +0.6% | $45,560 -6.5% |
| 2010 | $3,694 | $48,740 -1.4% |
| 2009 | -- | $49,440 -0.9% |
| 2008 | -- | $49,910 +1.8% |
| 2007 | $3,465 +1.5% | $49,020 +5.4% |
| 2006 | $3,414 -1.2% | $46,530 -0.6% |
| 2005 | $3,457 +5.1% | $46,820 +3.2% |
| 2004 | $3,288 +2% | $45,370 +6.5% |
| 2003 | $3,223 +7% | $42,610 +11% |
| 2002 | $3,012 +4.3% | $38,390 +4.2% |
| 2001 | $2,887 +3% | $36,830 +2.3% |
| 2000 | $2,803 | $36,000 |
Find assessor info on the county website
Monthly payment
Est. payment
Payment breakdown
Explore the cost of this home by adjusting the details. Changes won't be saved.Climate risks
Neighborhood: 61801
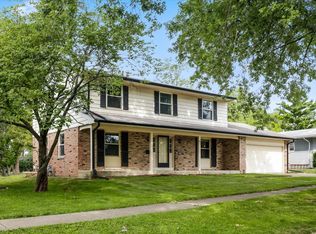
Similar homes
- $259,9004 bd2 ba1.4k sqft1701 S Anderson St, Urbana, IL 61801Active
 MLS ID #12755023, Mark Waldhoff, CRS,GRI, KELLER WILLIAMS-TREC. MRED as distributed by MLS GRID
 - $239,9004 bd3 ba2.1k sqft1406 E Pennsylvania Ave, Urbana, IL 61801Active
 MLS ID #12754757, Mark Waldhoff, CRS,GRI, KELLER WILLIAMS-TREC. MRED as distributed by MLS GRID
 - $254,9005 bd3 ba1.6k sqft909 E Burkwood Dr, Urbana, IL 61801Price Change
 MLS ID #12684148, Gary Babb, South Wind Real Estate. MRED as distributed by MLS GRID
 - $220,0004 bd3 ba2.2k sqft2305 Whitson Cir, Urbana, IL 61801Price Change
 MLS ID #12684033, Kimberly Krisman-Quigg, RE/MAX REALTY ASSOCIATES-CHA. MRED as distributed by MLS GRID
