MAKING THE MATH AND THE MIDCENTURY WORK! It's time to run the numbers again on 301 G H Baker! With a new price and a seller willing to consider contributing toward buyer closing costs or prepaid expenses with an acceptable offer, your opportunity for single level living with uninterrupted golf course views just got more interesting! Live in one of Urbana's most distinctive residential settings. Bordering the Urbana Country Club this 3BD/ 2BA, beautifully updated home offers nearly 2,000 square feet of thoughtfully designed living space. It's a choice and a lifestyle to appreciate architectural character that perfectly blends indoor outdoor living through the floor to ceiling windows. The impressive kitchen with barstool seating plus eat in dining, opens to the main living areas. The double sided fireplace serves as a distinctive focal point while seamlessly dividing the entertaining hub from everyday life. The large primary suite includes a separate dressing room and exceptional closet space. Two additional bedrooms and a second full bathroom complete the home's private living areas. As a perk, this home has two special, hidden gem spaces. The attached greenhouse provides a sunny, protected area for growing plants and quiet relaxation throughout all four seasons. Plus it is conveniently accessed from both inside and outside. For you creators, the laundry room is for you! It doubles as a workshop, hobby space, private studio, etc with extensive shelving, generous counter space and a deep utility sink. The attached two car garage also includes a wheelchair ramp for added accessibility. It's a feeling and a vibe and 301 G H Baker offers just that! Come experience mid century architecture and an easy, single level layout where nature is invited in every day from the southern exposure. This picturesque setting with access to the private golf course and exclusive resort, comes complete with amazing sunsets. Opportunities like this rarely become available in Champaign Urbana. Live beautifully!
Active
Price cut: $5K (10/8)
$389,900
301 G H Baker Dr, Urbana, IL 61801
3beds
1,996sqft
Single Family Residence
Built in 1960
0.38 Acres Lot
$-- Zestimate®
$195/sqft
$-- HOA
What's special
Single level livingFloor to ceiling windowsBeautifully updated homeAmazing sunsetsUninterrupted golf course views
- 129 days
- 687
- 46
Zillow last checked:
Listing updated:
Listed by:
Katie Ruthstrom, GRI (217)418-6683,
KELLER WILLIAMS-TREC
Source: MRED as distributed by MLS GRID,MLS#: 12660340
Facts & features
Interior
Bedrooms & bathrooms
- Bedrooms: 3
- Bathrooms: 2
- Full bathrooms: 2
Rooms
- Room types: Foyer, Utility Room-1st Floor, Other Room
Primary bedroom
- Features: Bathroom (Full)
- Level: Main
- Area: 319 Square Feet
- Dimensions: 11X29
Bedroom 2
- Level: Main
- Area: 154 Square Feet
- Dimensions: 11X14
Bedroom 3
- Level: Main
- Area: 154 Square Feet
- Dimensions: 11X14
Foyer
- Level: Main
- Area: 190 Square Feet
- Dimensions: 19X10
Kitchen
- Features: Kitchen (Eating Area-Breakfast Bar, SolidSurfaceCounter, Updated Kitchen)
- Level: Main
- Area: 190 Square Feet
- Dimensions: 19X10
Laundry
- Level: Main
- Area: 224 Square Feet
- Dimensions: 8X28
Living room
- Level: Main
- Area: 437 Square Feet
- Dimensions: 23X19
Other
- Level: Main
- Area: 220 Square Feet
- Dimensions: 11X20
Other
- Level: Main
- Area: 77 Square Feet
- Dimensions: 7X11
Heating
- Natural Gas, Forced Air
Cooling
- Central Air
Appliances
- Included: Range, Dishwasher, Refrigerator, Stainless Steel Appliance(s), Range Hood
- Laundry: Main Level
Features
- 1st Floor Bedroom, 1st Floor Full Bath
- Basement: Crawl Space
- Number of fireplaces: 1
- Fireplace features: Double Sided, Gas Log, Living Room, Dining Room
Interior area
- Total structure area: 1,996
- Total interior livable area: 1,996 sqft
- Finished area below ground: 0
Video & virtual tour
Property
Parking
- Total spaces: 2
- Parking features: Garage Door Opener, Yes, Garage Owned, Attached, Garage
- Attached garage spaces: 2
- Has uncovered spaces: Yes
Accessibility
- Accessibility features: Bath Grab Bars, Disability Access
Features
- Stories: 1
- Patio & porch: Patio
Lot
- Size: 0.38 Acres
- Dimensions: 110 x 150
- Features: On Golf Course, Mature Trees
Details
- Additional structures: Greenhouse
- Parcel number: 302105426005
- Special conditions: None
Construction
Type & style
- Home type: SingleFamily
- Architectural style: Ranch
- Property subtype: Single Family Residence
Materials
- Vinyl Siding, Brick
- Roof: Asphalt
Condition
- New construction: No
- Year built: 1960
Utilities & green energy
- Sewer: Public Sewer
- Water: Public
Community & HOA
HOA
- Services included: None
Location
- Region: Urbana
Financial & listing details
- Price per square foot: $195/sqft
- Tax assessed value: $286,350
- Annual tax amount: $7,766
- Date on market: 6/12/2026
- Ownership: Fee Simple
Estimated market value
Not available
Estimated sales range
Not available
Not available
Price history
| Date | Event | Price |
|---|---|---|
| 10/8/2026 | Price change | $389,900-1.3%$195/sqft |
Source:  MRED as distributed by MLS GRID #12660340 Report a problem MRED as distributed by MLS GRID #12660340 Report a problem | ||
| 9/1/2026 | Price change | $394,900-6%$198/sqft |
Source: MRED as distributed by MLS GRID #12660340 Report a problem | ||
| 7/1/2026 | Price change | $419,900-4.5%$210/sqft |
Source: MRED as distributed by MLS GRID #12660340 Report a problem | ||
| 6/1/2026 | Listed for sale | $439,900-4.3%$220/sqft |
Source: MRED as distributed by MLS GRID #12660340 Report a problem | ||
| 5/20/2026 | Listing removed | $459,900$230/sqft |
Source: MRED as distributed by MLS GRID #12462019 Report a problem | ||
| 5/15/2026 | Price change | $459,900-1.1%$230/sqft |
Source: MRED as distributed by MLS GRID #12462019 Report a problem | ||
| 4/30/2026 | Price change | $464,900-1.1%$233/sqft |
Source: MRED as distributed by MLS GRID #12462019 Report a problem | ||
| 4/1/2026 | Price change | $469,900-3.1%$235/sqft |
Source: MRED as distributed by MLS GRID #12462019 Report a problem | ||
| 3/4/2026 | Price change | $485,000-1%$243/sqft |
Source: MRED as distributed by MLS GRID #12462019 Report a problem | ||
| 1/29/2026 | Price change | $490,000-2%$245/sqft |
Source: MRED as distributed by MLS GRID #12462019 Report a problem | ||
| 11/20/2025 | Listed for sale | $500,000+4900%$251/sqft |
Source: MRED as distributed by MLS GRID #12462019 Report a problem | ||
| 8/28/2003 | Sold | $10,000$5/sqft |
Source: Public Record Report a problem | ||
Public tax history
| Year | Property taxes | Tax assessment |
|---|---|---|
| 2025 | $7,766 +6.4% | $95,450 +8.1% |
| 2024 | $7,302 +2.9% | $88,300 +5.7% |
| 2023 | $7,095 +8.7% | $83,540 +9.6% |
| 2022 | $6,527 +6.3% | $76,220 +5.6% |
| 2021 | $6,139 +5.7% | $72,180 +4.8% |
| 2020 | $5,808 +6.8% | $68,870 |
| 2019 | $5,439 | $68,870 +2.6% |
| 2018 | $5,439 -0.8% | $67,120 +2.2% |
| 2017 | $5,485 +4% | $65,680 +2.8% |
| 2016 | $5,274 | $63,890 +2.4% |
| 2015 | $5,274 -0.2% | $62,390 -3.3% |
| 2014 | $5,286 -4.2% | $64,520 -5.2% |
| 2013 | $5,518 +7.1% | $68,050 -3% |
| 2012 | $5,154 +3.7% | $70,150 -2.2% |
| 2011 | $4,972 +4.3% | $71,720 |
| 2010 | $4,768 | $71,720 |
| 2009 | -- | $71,720 |
| 2008 | -- | $71,720 -1% |
| 2007 | $4,334 +3.5% | $72,450 +11.9% |
| 2006 | $4,186 +8% | $64,730 +8.6% |
| 2005 | $3,876 +0.2% | $59,620 +3% |
| 2004 | $3,870 +2.2% | $57,890 +7.2% |
| 2003 | $3,787 +6.9% | $54,000 +1.2% |
| 2002 | $3,541 +8% | $53,360 +13.3% |
| 2001 | $3,280 +4.8% | $47,090 +3.7% |
| 2000 | $3,130 | $45,410 |
Find assessor info on the county website
Monthly payment
Est. payment
Payment breakdown
Explore the cost of this home by adjusting the details. Changes won't be saved.Climate risks
Neighborhood: 61801
Nearby schools
Schools provided by the listing agent
- Elementary: Martin Luther King Jr Elementary
- Middle: Urbana Middle School
- High: Urbana High School
- District: 116
Source: MRED as distributed by MLS GRID. This data may not be complete. We recommend contacting the local school district to confirm school assignments for this home.

Similar homes
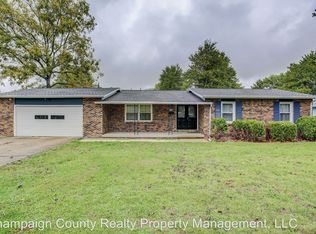
- $395,0003 bd3 ba2.4k sqft208 W Florida Ave, Urbana, IL 61801Active
 MLS ID #12671047, Jill Hess, RE/MAX REALTY ASSOCIATES-CHA. MRED as distributed by MLS GRID
 - $299,9003 bd2 ba1.9k sqft1402 Scovill St, Urbana, IL 61801Active
 MLS ID #12729415, Darnell Cox, RE/MAX REALTY ASSOCIATES-CHA. MRED as distributed by MLS GRID
 - $295,0003 bd2 ba1.7k sqft1203 S Race St, Urbana, IL 61801Active
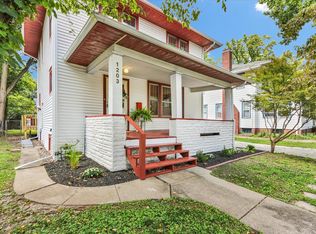 MLS ID #12747279, Rodica Taritsa, KELLER WILLIAMS-TREC. MRED as distributed by MLS GRID
 - $259,9004 bd2 ba1.4k sqft1701 S Anderson St, Urbana, IL 61801Active
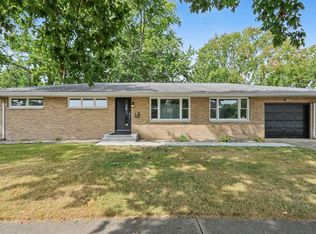 MLS ID #12755023, Mark Waldhoff, CRS,GRI, KELLER WILLIAMS-TREC. MRED as distributed by MLS GRID
