A rare opportunity in Savoy, this sprawling ranch sits on over an acre with mature trees, natural privacy, and the kind of setting that's getting harder and harder to find. Tucked into a quiet neighborhood, it offers the space to spread out indoors and the freedom to truly enjoy the outdoors. Inside, you'll love the versatility of multiple living areas, perfect for everyday comfort, entertaining, work-from-home needs, or a separate hangout space. The double-sided fireplace adds warmth and character, creating an inviting focal point that connects the main living spaces. With four bedrooms and two full baths, there's room for family, guests, and flexibility to fit your lifestyle. The basement adds valuable additioanal space for storage, hobbies, or future finishing, while the attached two-car garage makes daily life easy. Outside, the large yard and mature trees create a peaceful backdrop for summer gatherings, gardening, play, or simply enjoying your own private slice of Savoy. With a new roof in 2024, stainless steel appliances, and a location that blends quiet living with convenient access, this home is ready for its next chapter. Come experience the space, the privacy, and the potential in person.
Active
$400,000
28 Lange Ave, Savoy, IL 61874
4beds
2,060sqft
Single Family Residence
Built in 1958
1.09 Acres Lot
$-- Zestimate®
$194/sqft
$-- HOA
What's special
Double-sided fireplaceLarge yardAttached two-car garageNatural privacyFour bedroomsPeaceful backdropStainless steel appliances
- --
- 334
- views
- 16
- saves
Zillow last checked:
Listing updated:
Listed by:
Creg McDonald 217-493-8341,
Realty Select One,
John Gilman 217-369-2665,
Realty Select One
Source: MRED as distributed by MLS GRID,MLS#: 12609518
Facts & features
Interior
Bedrooms & bathrooms
- Bedrooms: 4
- Bathrooms: 2
- Full bathrooms: 2
Rooms
- Room types: Walk In Closet, Office, Enclosed Porch
Primary bedroom
- Features: Flooring (Hardwood)
- Level: Main
- Area: 154 Square Feet
- Dimensions: 11X14
Bedroom 2
- Features: Flooring (Hardwood)
- Level: Main
- Area: 88 Square Feet
- Dimensions: 11X8
Bedroom 3
- Features: Flooring (Hardwood)
- Level: Main
- Area: 110 Square Feet
- Dimensions: 11X10
Bedroom 4
- Features: Flooring (Wood Laminate)
- Level: Main
- Area: 105 Square Feet
- Dimensions: 15X7
Dining room
- Features: Flooring (Wood Laminate)
- Level: Main
- Area: 156 Square Feet
- Dimensions: 12X13
Enclosed porch
- Level: Main
- Area: 117 Square Feet
- Dimensions: 13X9
Family room
- Features: Flooring (Wood Laminate)
- Level: Main
- Area: 156 Square Feet
- Dimensions: 12X13
Kitchen
- Features: Flooring (Wood Laminate)
- Level: Main
- Area: 130 Square Feet
- Dimensions: 10X13
Laundry
- Features: Flooring (Wood Laminate)
- Level: Main
- Area: 35 Square Feet
- Dimensions: 5X7
Living room
- Features: Flooring (Carpet)
- Level: Main
- Area: 286 Square Feet
- Dimensions: 22X13
Office
- Features: Flooring (Wood Laminate)
- Level: Main
- Area: 15 Square Feet
- Dimensions: 5X3
Walk in closet
- Features: Flooring (Wood Laminate)
- Level: Main
- Area: 28 Square Feet
- Dimensions: 7X4
Heating
- Natural Gas, Forced Air
Cooling
- Central Air
Appliances
- Included: Range, Microwave, Dishwasher, Refrigerator, Stainless Steel Appliance(s)
- Laundry: Main Level
Features
- 1st Floor Bedroom, 1st Floor Full Bath
- Flooring: Hardwood, Laminate
- Basement: Unfinished,Partial
- Number of fireplaces: 2
- Fireplace features: Double Sided, Wood Burning, Family Room, Living Room
Interior area
- Total structure area: 2,930
- Total interior livable area: 2,060 sqft
- Finished area below ground: 0
Video & virtual tour
Property
Parking
- Total spaces: 2
- Parking features: Asphalt, Concrete, Garage Door Opener, Yes, Garage Owned, Attached, Garage
- Attached garage spaces: 2
- Has uncovered spaces: Yes
Accessibility
- Accessibility features: No Disability Access
Features
- Stories: 1
- Patio & porch: Deck, Porch
Lot
- Size: 1.09 Acres
- Dimensions: 37X37X212X180X180X217
- Features: Cul-De-Sac
Details
- Parcel number: 292601103012
- Special conditions: None
Construction
Type & style
- Home type: SingleFamily
- Architectural style: Ranch
- Property subtype: Single Family Residence
Materials
- Brick, Cedar
- Foundation: Block
- Roof: Asphalt
Condition
- New construction: No
- Year built: 1958
Utilities & green energy
- Sewer: Public Sewer
- Water: Public
Community & HOA
HOA
- Services included: None
Location
- Region: Savoy
Financial & listing details
- Price per square foot: $194/sqft
- Tax assessed value: $184,470
- Annual tax amount: $3,807
- Date on market: 4/6/2026
- Ownership: Fee Simple
Estimated market value
Not available
Estimated sales range
Not available
Not available
Price history
| Date | Event | Price |
|---|---|---|
| 4/6/2026 | Listed for sale | $400,000+52.7%$194/sqft |
Source:  MRED as distributed by MLS GRID #12609518 Report a problem MRED as distributed by MLS GRID #12609518 Report a problem | ||
| 10/11/2024 | Sold | $262,000-2.9%$127/sqft |
Source: MRED as distributed by MLS GRID #12084354 Report a problem | ||
| 9/17/2024 | Contingent | $269,900$131/sqft |
Source: MRED as distributed by MLS GRID #12084354 Report a problem | ||
| 8/28/2024 | Listing removed | $2,395$1/sqft |
Source: Zillow Rentals Report a problem | ||
| 8/14/2024 | Price change | $269,900-6.9%$131/sqft |
Source: MRED as distributed by MLS GRID #12084354 Report a problem | ||
| 8/6/2024 | Price change | $2,395-14.3%$1/sqft |
Source: Zillow Rentals Report a problem | ||
| 8/2/2024 | Price change | $289,900-3.3%$141/sqft |
Source: MRED as distributed by MLS GRID #12084354 Report a problem | ||
| 7/19/2024 | Listed for sale | $299,900+42.9%$146/sqft |
Source: MRED as distributed by MLS GRID #12084354 Report a problem | ||
| 6/11/2024 | Listed for rent | $2,795$1/sqft |
Source: Zillow Rentals Report a problem | ||
| 8/31/2018 | Listing removed | $209,900$102/sqft |
Source: Keller Williams Realty The Real Estate Center #09915994 Report a problem | ||
| 7/10/2018 | Price change | $209,900-2.3%$102/sqft |
Source: Keller Williams Realty The Real Estate Center #09915994 Report a problem | ||
| 5/5/2018 | Price change | $214,900-4.4%$104/sqft |
Source: The Real Estate Center of Illinois - Keller Williams #09915994 Report a problem | ||
| 4/13/2018 | Listed for sale | $224,900+90.6%$109/sqft |
Source: KELLER WILLIAMS-TREC-MAHO #09915994 Report a problem | ||
| 8/17/2017 | Sold | $118,000-9.2%$57/sqft |
Source: Public Record Report a problem | ||
| 6/23/2017 | Pending sale | $130,000$63/sqft |
Source: Champaign #09593774 Report a problem | ||
| 6/19/2017 | Listed for sale | $130,000-13.3%$63/sqft |
Source: Keller Williams Realty #09593774 Report a problem | ||
| 3/2/2011 | Listing removed | $149,900$73/sqft |
Source: Keller Williams Realty - The Real Estate Center of Illinois, LLC. #2104131 Report a problem | ||
| 1/9/2011 | Price change | $149,900-6.3%$73/sqft |
Source: Keller Williams Realty - The Real Estate Center of Illinois, LLC. #2104131 Report a problem | ||
| 11/12/2010 | Price change | $159,900-3%$78/sqft |
Source: Keller Williams Realty - The Real Estate Center of Illinois, LLC. #2104131 Report a problem | ||
| 8/21/2010 | Listed for sale | $164,900$80/sqft |
Source: Keller Williams Realty - The Real Estate Center of Illinois, LLC. #2104131 Report a problem | ||
Public tax history
| Year | Property taxes | Tax assessment |
|---|---|---|
| 2025 | $4,145 +8.9% | $61,490 +8.1% |
| 2024 | $3,807 +2.9% | $56,880 +7.7% |
| 2023 | $3,699 +6.2% | $52,820 +7.6% |
| 2022 | $3,484 +6.6% | $49,090 +5.4% |
| 2021 | $3,269 -11.2% | $46,570 +2.3% |
| 2020 | $3,682 +3.2% | $45,520 +1.4% |
| 2019 | $3,566 | $44,900 |
| 2018 | $3,566 +20.9% | $44,900 +4.5% |
| 2017 | $2,950 +16.1% | $42,970 +4.6% |
| 2016 | $2,540 | $41,080 +3.7% |
| 2015 | $2,540 +0.2% | $39,610 -1.6% |
| 2014 | $2,534 +2.6% | $40,260 |
| 2013 | $2,471 +3.8% | $40,260 |
| 2012 | $2,380 +2.3% | $40,260 -2.5% |
| 2011 | $2,328 -26.3% | $41,290 -17.2% |
| 2010 | $3,159 | $49,850 -10% |
| 2009 | -- | $55,390 +1.2% |
| 2008 | -- | $54,730 +3.9% |
| 2007 | $2,916 +2.4% | $52,670 +4.5% |
| 2006 | $2,848 +3% | $50,400 +4.9% |
| 2005 | $2,765 +1.9% | $48,040 +4.1% |
| 2004 | $2,713 +9.9% | $46,150 +3.4% |
| 2003 | $2,469 +0.1% | $44,630 +5.7% |
| 2002 | $2,467 +1.8% | $42,240 +5% |
| 2001 | $2,423 +3.5% | $40,220 +3.8% |
| 2000 | $2,341 | $38,750 |
Find assessor info on the county website
Monthly payment
Est. payment
Payment breakdown
Explore the cost of this home by adjusting the details. Changes won't be saved.Climate risks
Neighborhood: 61874
Nearby schools
Schools provided by the listing agent
- High: Central High School
- District: 4
Source: MRED as distributed by MLS GRID. This data may not be complete. We recommend contacting the local school district to confirm school assignments for this home.
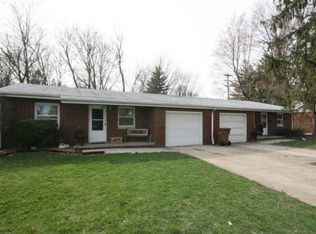

Similar homes
- $369,9004 bd3 ba2.1k sqft206 E Tomaras Ave, Savoy, IL 61874Active
 MLS ID #12625416, Joe Zalabak, ABR, KELLER WILLIAMS-TREC. MRED as distributed by MLS GRID
 - $375,0003 bd3 ba2.3k sqft4 Redwing Ct, Savoy, IL 61874Active
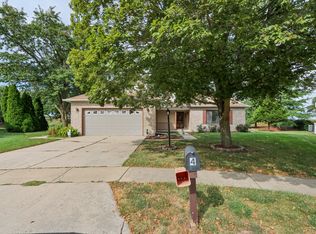 MLS ID #12701705, Nayer Hamid, KELLER WILLIAMS-TREC. MRED as distributed by MLS GRID
 - $435,0005 bd4 ba2.7k sqft820 Dodds Dr, Champaign, IL 61820Active
 MLS ID #12716792, Creg McDonald, Realty Select One. MRED as distributed by MLS GRID
 - $375,0004 bd3 ba2.2k sqft3113 Cherry Hills Dr, Champaign, IL 61822Active
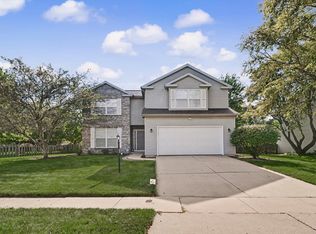 MLS ID #12745455, Nate Evans, Nate Evans Group. MRED as distributed by MLS GRID
