Move in and move up to this fabulous 4-bedroom, 2 1/2-bath home in The Chimneys! A spacious foyer welcomes you into a well-designed home featuring hardwood flooring throughout the main level. The inviting family room offers a cozy fireplace and flows into the breakfast area and galley-style kitchen, complete with oak cabinetry and access to the enclosed porch, deck, and fenced patio area-perfect for relaxing or entertaining. The formal dining room is conveniently located just off the kitchen and opens to the front living room, creating an ideal flow for gatherings. Upstairs, you'll find four spacious bedrooms along with the laundry for added convenience. The private primary suite features beautiful cathedral ceilings, a large walk-in closet, and a spacious bath. Situated on a peaceful cul-de-sac in a wonderful neighborhood, this home offers generous living space, a great floor plan, and a setting you'll love to call home!
Active
Price cut: $15.1K (9/25)
$379,900
300 Gainesborough Ct, Monticello, IL 61856
4beds
2,180sqft
Single Family Residence
Built in 1990
0.32 Acres Lot
$-- Zestimate®
$174/sqft
$7/mo HOA
What's special
- 64 days
- 502
- 7
Zillow last checked:
Listing updated:
Listed by:
Matthew Foster 217-433-4135,
RE/MAX REALTY ASSOCIATES-MONT
Source: MRED as distributed by MLS GRID,MLS#: 12732405
Facts & features
Interior
Bedrooms & bathrooms
- Bedrooms: 4
- Bathrooms: 3
- Full bathrooms: 2
- 1/2 bathrooms: 1
Rooms
- Room types: No additional rooms
Primary bedroom
- Features: Flooring (Carpet), Bathroom (Full)
- Level: Second
- Area: 204 Square Feet
- Dimensions: 17X12
Bedroom 2
- Features: Flooring (Carpet)
- Level: Second
- Area: 120 Square Feet
- Dimensions: 12X10
Bedroom 3
- Features: Flooring (Carpet)
- Level: Second
- Area: 140 Square Feet
- Dimensions: 10X14
Bedroom 4
- Features: Flooring (Carpet)
- Level: Second
- Area: 143 Square Feet
- Dimensions: 13X11
Dining room
- Features: Flooring (Hardwood)
- Level: Main
- Area: 169 Square Feet
- Dimensions: 13X13
Family room
- Features: Flooring (Hardwood)
- Level: Main
- Area: 252 Square Feet
- Dimensions: 14X18
Kitchen
- Features: Kitchen (Eating Area-Table Space), Flooring (Hardwood)
- Level: Main
- Area: 117 Square Feet
- Dimensions: 9X13
Living room
- Features: Flooring (Hardwood)
- Level: Main
- Area: 208 Square Feet
- Dimensions: 16X13
Heating
- Natural Gas, Forced Air
Cooling
- Central Air
Appliances
- Included: Range, Microwave, Dishwasher, Refrigerator, Washer, Dryer, Disposal
- Laundry: Upper Level
Features
- Flooring: Hardwood
- Basement: Crawl Space
- Number of fireplaces: 1
- Fireplace features: Gas Log, Family Room
Interior area
- Total structure area: 2,180
- Total interior livable area: 2,180 sqft
- Finished area below ground: 0
Video & virtual tour
Property
Parking
- Total spaces: 2
- Parking features: Garage Door Opener, Yes, Garage Owned, Attached, Garage
- Attached garage spaces: 2
- Has uncovered spaces: Yes
Accessibility
- Accessibility features: No Disability Access
Features
- Stories: 2
- Patio & porch: Deck, Porch
Lot
- Size: 0.32 Acres
- Dimensions: 60X142X180X122
Details
- Parcel number: 05005400198000
- Special conditions: None
Construction
Type & style
- Home type: SingleFamily
- Property subtype: Single Family Residence
Materials
- Vinyl Siding, Brick
Condition
- New construction: No
- Year built: 1990
Utilities & green energy
- Sewer: Public Sewer
- Water: Public
Community & HOA
HOA
- Has HOA: Yes
- Services included: None
- HOA fee: $85 annually
Location
- Region: Monticello
Financial & listing details
- Price per square foot: $174/sqft
- Tax assessed value: $304,467
- Annual tax amount: $5,658
- Date on market: 8/14/2026
- Ownership: Fee Simple
Estimated market value
Not available
Estimated sales range
Not available
Not available
Price history
| Date | Event | Price |
|---|---|---|
| 9/25/2026 | Price change | $379,900-3.8%$174/sqft |
Source: MRED as distributed by MLS GRID #12732405 Report a problem | ||
| 8/14/2026 | Price change | $395,000-1.2%$181/sqft |
Source:  MRED as distributed by MLS GRID #12732405 Report a problem MRED as distributed by MLS GRID #12732405 Report a problem | ||
| 7/25/2026 | Listed for sale | $399,900-8.1%$183/sqft |
Source: Owner Report a problem | ||
| 6/23/2026 | Listing removed | -- |
Source: Owner Report a problem | ||
| 3/25/2026 | Listed for sale | $435,000+102.8%$200/sqft |
Source: Owner Report a problem | ||
| 10/12/2018 | Listing removed | $214,500$98/sqft |
Source: RE/MAX REALTY ASSOCIATES-MONT #09771106 Report a problem | ||
| 4/6/2018 | Listed for sale | $214,500-1.6%$98/sqft |
Source: RE/MAX REALTY ASSOCIATES-MONT #09771106 Report a problem | ||
| 10/6/2017 | Listed for sale | $218,000+9.8%$100/sqft |
Source: RE/MAX REALTY ASSOCIATES-MONT #09771106 Report a problem | ||
| 7/30/2014 | Sold | $198,500-9.2%$91/sqft |
Source: MRED as distributed by MLS GRID #09437858 Report a problem | ||
| 3/15/2014 | Listed for sale | $218,500+21.4%$100/sqft |
Source: RE/MAX Realty Associates-Mont #2140976 Report a problem | ||
| 6/1/1999 | Sold | $180,000$83/sqft |
Source: Agent Provided Report a problem | ||
Public tax history
| Year | Property taxes | Tax assessment |
|---|---|---|
| 2024 | $5,658 +2.7% | $101,489 +6.5% |
| 2023 | $5,511 +1.3% | $95,295 +8.5% |
| 2022 | $5,438 +5.6% | $87,829 +6.5% |
| 2021 | $5,148 +2.4% | $82,469 +2.5% |
| 2020 | $5,025 +3.7% | $80,457 +1.8% |
| 2019 | $4,845 +4% | $79,073 +2.6% |
| 2018 | $4,657 | $77,032 |
| 2017 | -- | $77,032 +3.4% |
| 2016 | -- | $74,524 |
| 2015 | -- | $74,524 |
| 2014 | $4,355 | $74,524 |
| 2013 | $4,355 +0.5% | $74,524 -1.8% |
| 2011 | $4,333 +0% | $75,915 |
| 2010 | $4,333 | $75,915 |
Find assessor info on the county website
Monthly payment
Est. payment
Payment breakdown
Explore the cost of this home by adjusting the details. Changes won't be saved.Climate risks
Neighborhood: 61856
Nearby schools
Schools provided by the listing agent
- Elementary: Monticello Elementary
- Middle: Monticello Junior High School
- High: Monticello High School
- District: 25
Source: MRED as distributed by MLS GRID. This data may not be complete. We recommend contacting the local school district to confirm school assignments for this home.

Similar homes
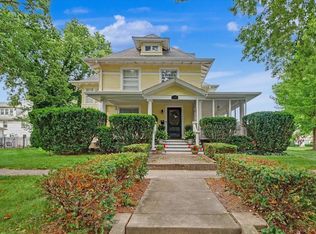
- $375,0003 bd2 ba2.9k sqft318 E Main St, Monticello, IL 61856Price Change
 MLS ID #12717227, Matthew Foster, RE/MAX REALTY ASSOCIATES-MONT. MRED as distributed by MLS GRID
 - $259,9004 bd2 ba2.8k sqft835 N Front St, Monticello, IL 61856Active
 MLS ID #12715307, Stefanie Pratt, Coldwell Banker R.E. Group. MRED as distributed by MLS GRID
 - $450,0003 bd2 ba2k sqft675 E 1950 North Rd, Monticello, IL 61856Price Change
 MLS ID #12684886, Brooke Hunt, KELLER WILLIAMS-TREC. MRED as distributed by MLS GRID
 - $439,5003 bd3 ba1.9k sqft6 Foxtrot Ln, Monticello, IL 61856Price Change
 MLS ID #12513640, Julie Huisinga, RE/MAX REALTY ASSOC-MONTICELLO. MRED as distributed by MLS GRID
