Take a look at this 3 bedroom, 2 bath ranch in Monticello. The home has great curb appeal and a welcoming front entry. Inside, the living room features a two-sided brick fireplace with living space on each side, creating a nice focal point. The dining area features plenty of windows that bring in lots of natural light. Just off the dining area is the kitchen, which connects to the second living space.
The home offers three bedrooms, including a primary bedroom with its own full bath, as well as a second full bathroom. LVP flooring runs throughout much of the home, and the attached 2-car garage provides convenient parking and storage. The screened-in back porch overlooks the backyard, with mature trees and views of the neighboring farm beyond.
With its comfortable ranch layout, two living spaces and inviting outdoor setting, this Monticello home is ready for you to see for yourself.
For sale
$255,000
202 Quail Hill Rd, Monticello, IL 61856
3beds
1,528sqft
Single Family Residence
Built in 1978
9,147 Square Feet Lot
$-- Zestimate®
$167/sqft
$-- HOA
What's special
Two-sided brick fireplaceInviting outdoor settingGreat curb appealTwo living spacesComfortable ranch layoutWelcoming front entryScreened-in back porch
- 6 days
- 626
- 23
Likely to sell faster than
Zillow last checked:
Listing updated:
Listed by:
Stephanie Heise 217-450-8500,
Vieweg RE/Better Homes & Gardens Real Estate-Service First
Source: CIBR,MLS#: 6261041 Originating MLS: Central Illinois Board Of REALTORS
Originating MLS: Central Illinois Board Of REALTORSFacts & features
Interior
Bedrooms & bathrooms
- Bedrooms: 3
- Bathrooms: 2
- Full bathrooms: 2
Primary bedroom
- Level: Main
Bedroom
- Level: Main
Bedroom
- Level: Main
Primary bathroom
- Level: Main
- Length: 6
Dining room
- Level: Main
- Width: 10
Other
- Level: Main
Kitchen
- Level: Main
Laundry
- Level: Main
Living room
- Level: Main
Living room
- Level: Main
Heating
- Forced Air, Gas
Cooling
- Central Air
Appliances
- Included: Dishwasher, Oven, Range, Refrigerator, Range Hood, Tankless Water Heater
- Laundry: Main Level
Features
- Fireplace, Bath in Primary Bedroom, Main Level Primary
- Basement: Crawl Space
- Number of fireplaces: 1
- Fireplace features: Gas
Interior area
- Total structure area: 1,528
- Total interior livable area: 1,528 sqft
- Finished area above ground: 1,528
Property
Parking
- Total spaces: 2
- Parking features: Attached, Garage
- Attached garage spaces: 2
Features
- Levels: One
- Stories: 1
- Patio & porch: Rear Porch, Front Porch, Screened
- Exterior features: Shed
Lot
- Size: 9,147 Square Feet
- Dimensions: 88 x 103
Details
- Additional structures: Shed(s)
- Parcel number: 05005400172600
- Zoning: RES
- Special conditions: None
Construction
Type & style
- Home type: SingleFamily
- Architectural style: Ranch
- Property subtype: Single Family Residence
Materials
- Brick, Wood Siding
- Foundation: Crawlspace
- Roof: Fiberglass,Rubber,Shingle
Condition
- Year built: 1978
Utilities & green energy
- Sewer: Public Sewer
- Water: Public
Community & HOA
Community
- Subdivision: Surrey Hill West Add
Location
- Region: Monticello
Financial & listing details
- Price per square foot: $167/sqft
- Tax assessed value: $211,761
- Annual tax amount: $4,337
- Date on market: 10/2/2026
- Cumulative days on market: 8 days
- Road surface type: Concrete
Estimated market value
Not available
Estimated sales range
Not available
Not available
Price history
| Date | Event | Price |
|---|---|---|
| 10/3/2026 | Listed for sale | $255,000+18.6%$167/sqft |
Source:  CIBR #6261041 Report a problem CIBR #6261041 Report a problem | ||
| 11/4/2024 | Listing removed | -- |
Source: Owner Report a problem | ||
| 10/1/2024 | Pending sale | $215,000$141/sqft |
Source: Owner Report a problem | ||
| 9/25/2024 | Listed for sale | $215,000+43.3%$141/sqft |
Source: Owner Report a problem | ||
| 8/7/2020 | Sold | $150,000-3.2%$98/sqft |
Source:  MRED as distributed by MLS GRID #10314273 Report a problem MRED as distributed by MLS GRID #10314273 Report a problem | ||
| 6/18/2020 | Pending sale | $155,000$101/sqft |
Source: KELLER WILLIAMS-TREC #10314273 Report a problem | ||
| 5/22/2020 | Listed for sale | $155,000$101/sqft |
Source: KELLER WILLIAMS-TREC #10314273 Report a problem | ||
| 5/16/2020 | Pending sale | $155,000$101/sqft |
Source: KELLER WILLIAMS-TREC #10314273 Report a problem | ||
| 3/19/2020 | Listed for sale | $155,000$101/sqft |
Source: KELLER WILLIAMS-TREC #10314273 Report a problem | ||
Public tax history
| Year | Property taxes | Tax assessment |
|---|---|---|
| 2024 | $4,038 +2.5% | $70,587 +6.5% |
| 2023 | $3,941 +7.7% | $66,279 +8.5% |
| 2022 | $3,661 +5.9% | $61,087 +6.5% |
| 2021 | $3,457 +2.5% | $57,359 +2.5% |
| 2020 | $3,374 +3.9% | $55,960 +1.7% |
| 2019 | $3,249 +4.1% | $54,998 +2.7% |
| 2018 | $3,119 | $53,578 |
| 2017 | -- | $53,578 +4.6% |
| 2016 | -- | $51,221 +3.9% |
| 2015 | -- | $49,294 |
| 2014 | $2,754 | $49,294 |
| 2013 | $2,754 +0.5% | $49,294 -1.8% |
| 2011 | $2,740 +0% | $50,215 |
| 2010 | $2,740 | $50,215 |
Find assessor info on the county website
Monthly payment
Est. payment
Payment breakdown
Explore the cost of this home by adjusting the details. Changes won't be saved.Climate risks
Neighborhood: 61856
Nearby schools
Schools provided by the listing agent
- District: Monticello Dist 25
Source: CIBR. This data may not be complete. We recommend contacting the local school district to confirm school assignments for this home.
Similar homes
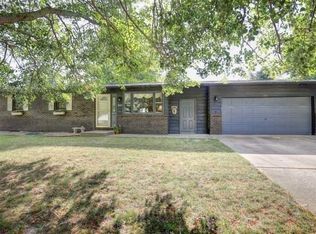
- $209,9003 bd2 ba1.5k sqft1020 N Walnut St, Monticello, IL 61856Active
 MLS ID #12621320, Ryan Dallas, RYAN DALLAS REAL ESTATE. MRED as distributed by MLS GRID

 - $289,9003 bd1 ba2.1k sqft202 E Washington St, Monticello, IL 61856Active
 MLS ID #12711090, Matthew Foster, RE/MAX REALTY ASSOCIATES-MONT. MRED as distributed by MLS GRID
 - $379,9004 bd3 ba2.1k sqft300 Gainesborough Ct, Monticello, IL 61856Active
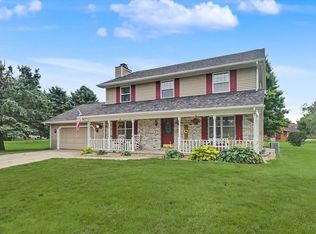 MLS ID #12732405, Matthew Foster, RE/MAX REALTY ASSOCIATES-MONT. MRED as distributed by MLS GRID
 - $239,9002 bd1 ba1.2k sqft483 E 1300 North Rd, Monticello, IL 61856For Sale
 MLS ID #6259056, Carol Meinhart. CIBR
