Move-in ready and full of updates, this 3-bedroom, 2-bath ranch on a large lot in Atwood has the space and comfort you've been looking for. The 1,604 sq ft single-level layout features durable vinyl plank flooring, recessed lighting, and a striking wood beam connecting the living room and the spacious family room. The kitchen was remodeled in 2019 with white shaker cabinets, a subway tile backsplash, stainless steel appliances, and modern lighting, and it flows into a bright dining area. The oversized primary suite offers a walk-in closet and private full bath, and two more bedrooms, a second full bath, and main-floor laundry complete the interior. Outside, enjoy the fenced backyard with brand-new vinyl privacy fencing (2026), an above-ground pool, and well-kept landscaping. A newer HVAC system (2023) adds peace of mind. Schedule your showing today!
For sale
$225,000
217 N Ohio St, Atwood, IL 61913
3beds
1,604sqft
Single Family Residence
Built in 1971
9,583 Square Feet Lot
$-- Zestimate®
$140/sqft
$-- HOA
What's special
Above-ground poolModern lightingFenced backyardWell-kept landscapingRecessed lightingOversized primary suiteMain-floor laundry
- 40 days
- 348
- 23
Zillow last checked:
Listing updated:
Listed by:
Kelly Armer 217-258-4663,
Coldwell Banker Classic Real Estate
Source: CIBR,MLS#: 6261270 Originating MLS: Central Illinois Board Of REALTORS
Facts & features
Interior
Bedrooms & bathrooms
- Bedrooms: 3
- Bathrooms: 2
- Full bathrooms: 2
Primary bedroom
- Description: Flooring: Vinyl
- Level: Main
Bedroom
- Description: Flooring: Vinyl
- Level: Main
Bedroom
- Description: Flooring: Vinyl
- Level: Main
Primary bathroom
- Description: Flooring: Carpet
- Level: Main
Dining room
- Description: Flooring: Vinyl
- Level: Main
Family room
- Description: Flooring: Vinyl
- Level: Main
Other
- Description: Flooring: Vinyl
- Level: Main
Kitchen
- Description: Flooring: Vinyl
- Level: Main
Living room
- Description: Flooring: Vinyl
- Level: Main
Heating
- Forced Air, Gas
Cooling
- Central Air
Appliances
- Included: Dishwasher, Gas Water Heater, Oven, Range, Refrigerator
- Laundry: Main Level
Features
- Bath in Primary Bedroom, Main Level Primary, Walk-In Closet(s)
- Basement: Crawl Space
- Has fireplace: No
Interior area
- Total structure area: 1,604
- Total interior livable area: 1,604 sqft
- Finished area above ground: 1,604
Property
Parking
- Total spaces: 2
- Parking features: Attached, Garage
- Attached garage spaces: 2
Features
- Levels: One
- Stories: 1
- Exterior features: Pool
- Pool features: Above Ground
Lot
- Size: 9,583 Square Feet
Details
- Parcel number: 07000400036300
- Zoning: RES
- Special conditions: None
Construction
Type & style
- Home type: SingleFamily
- Architectural style: Ranch
- Property subtype: Single Family Residence
Materials
- Vinyl Siding
- Foundation: Crawlspace
- Roof: Shingle
Condition
- Year built: 1971
Utilities & green energy
- Sewer: Public Sewer
- Water: Public
Community & HOA
Community
- Subdivision: Schrocks Add
Location
- Region: Atwood
Financial & listing details
- Price per square foot: $140/sqft
- Tax assessed value: $97,575
- Annual tax amount: $2,162
- Date on market: 10/7/2026
- Cumulative days on market: 41 days
- Road surface type: Concrete
Estimated market value
Not available
Estimated sales range
Not available
Not available
Price history
| Date | Event | Price |
|---|---|---|
| 10/7/2026 | Listed for sale | $225,000$140/sqft |
Source:  CIBR #6261270 Report a problem | ||
Public tax history
| Year | Property taxes | Tax assessment |
|---|---|---|
| 2024 | $2,220 +11.6% | $32,525 +10% |
| 2023 | $1,988 +7.1% | $29,568 +9% |
| 2022 | $1,856 +8.1% | $27,127 +7% |
| 2021 | $1,717 -1% | $25,352 +2% |
| 2020 | $1,735 +6.8% | $24,855 |
| 2019 | $1,624 -1.6% | $24,855 +2% |
| 2018 | $1,650 | $24,367 |
| 2017 | -- | $24,367 +4.6% |
| 2016 | -- | $23,295 |
| 2015 | -- | $23,295 |
| 2014 | $1,600 | $23,295 |
| 2013 | $1,600 -3.5% | $23,295 -3% |
| 2011 | $1,658 -0.3% | $24,005 -0.9% |
| 2010 | $1,664 | $24,235 |
Find assessor info on the county website
Monthly payment
Est. payment
Payment breakdown
Explore the cost of this home by adjusting the details. Changes won't be saved.Climate risks
Neighborhood: 61913
Nearby schools

Similar homes
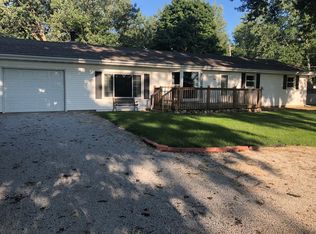
- $229,0003 bd1 ba1.8k sqft311 N Missouri, Atwood, IL 61913For Sale
 MLS ID #12033178, Ginger Denton, Legacy Land Co LLC. My State MLS
- $225,0004 bd2 ba1.2k sqft321 Cedar Ln, Arthur, IL 61911For Sale
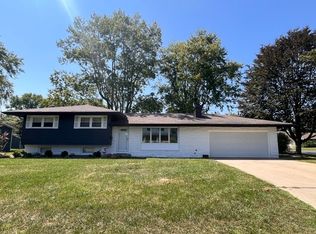 MLS ID #11961302, Ginger Denton, Legacy Land Co LLC. My State MLS
- $--4 bd2 ba1k sqft101 County Road 100 N, Ivesdale, IL 61851Auction
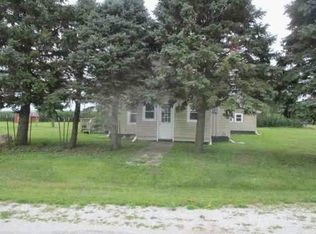 Auction.com 1
- $190,0004 bd2 ba2.1k sqft700 S D St, Hammond, IL 61929For Sale
 MLS ID #6260690, Mark Waldhoff. CIBR
