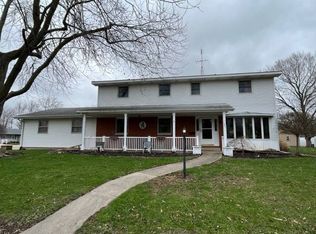
Welcome to this beautifully updated 4-bedroom, 2-bath tri-level home nestled on a large corner lot in Arthur. With fresh updates throughout, spacious living areas, and an abundance of storage, this home offers plenty of room for entertaining and family. The main level features a large living room with a cozy fireplace, a spacious dining room, and an updated kitchen complete with stainless steel appliances and skylight. Updated flooring throughout adds a fresh, modern feel, while the generously sized bedrooms provide plenty of comfort and space. The primary bedroom offers an ensuite bath. The lower level provides even more living space with an open family room and utility area, highlighted by a second fireplace. A fourth bedroom or office and another full bathroom add flexibility for guests, a home office, or growing household needs. The walk-out design provides easy access to the outdoors. Enjoy the changing seasons from the inviting three-season sunroom located just off the back of the home-perfect for relaxing, entertaining, or simply taking in the peaceful surroundings. The heated two-car attached garage offers exceptional storage and a warm, welcoming feel with its attractive barn-siding accents. Outside, the large corner lot features an easy-to-maintain lawn and plenty of space to enjoy. With 4 bedrooms, 2 full bathrooms, multiple living spaces, two fireplaces, a walk-out lower level, three-season sunroom, heated attached garage, and tons of storage, this move-in-ready home has the space, comfort, and updates you've been looking for! Call today to schedule your showing, Room Dimensions: LR: 12x24; DR: 12.5x12.5; Kitchen: 12x12.5; BR1: 11x10; BR2: 10.5x10.5; MB: 13x12.5; BA: 10.5x8.5; Downstairs Utility: 9x12; Family Room: 13x12; BR: 12x9.5; BA: 9.5x8.
For sale
Price cut: $14K (9/25)
$225,000
321 Cedar Ln, Arthur, IL 61911
4beds
1,298sqft
Single Family Residence
Built in 1967
0.27 Acres Lot
$219,900 Zestimate®
$173/sqft
$-- HOA
What's special
Second fireplaceEasy-to-maintain lawnGenerously sized bedroomsFresh updates throughoutFourth bedroom or officeHeated two-car attached garageLarge corner lot
- 40 days
- 306
- 18
Likely to sell faster than
Zillow last checked:
Listing updated:
Listed by:
Ginger Denton 217-369-4864,
Legacy Land Co LLC
Source: My State MLS,MLS#: 11961302
Facts & features
Interior
Bedrooms & bathrooms
- Bedrooms: 4
- Bathrooms: 2
- Full bathrooms: 2
Rooms
- Room types: Dining Room, En Suite, Kitchen, Laundry Room, Living Room, Master Bedroom
Kitchen
- Features: Eat-in Kitchen, Laminate Counters
Basement
- Area: 0
Heating
- Gas, Forced Air
Cooling
- Central
Appliances
- Included: Dishwasher, Disposal, Dryer, Refrigerator, Oven, Washer, Water Heater, Stainless Steel Appliances
Features
- Flooring: Hardwood, Laminate
- Has basement: No
- Number of fireplaces: 2
Interior area
- Total structure area: 1,298
- Total interior livable area: 1,298 sqft
- Finished area above ground: 1,298
Property
Parking
- Total spaces: 2
- Parking features: Driveway, Attached
- Garage spaces: 2
- Has uncovered spaces: Yes
Features
- Patio & porch: Covered Porch, Enclosed Porch, Screened Porch
- Exterior features: Utilities
- Has view: Yes
- View description: Street
Lot
- Size: 0.27 Acres
- Features: Corner, Trees
Details
- Parcel number: 020730338013
- Lease amount: $0
Construction
Type & style
- Home type: SingleFamily
- Property subtype: Single Family Residence
Materials
- Frame, Masonry Siding
- Roof: Asphalt
Condition
- New construction: No
- Year built: 1967
Utilities & green energy
- Electric: Amps(0)
- Sewer: Municipal
- Water: Municipal
- Utilities for property: Naturl Gas Available
Community & HOA
Community
- Subdivision: Morningside
HOA
- Has HOA: No
Location
- Region: Arthur
Financial & listing details
- Price per square foot: $173/sqft
- Tax assessed value: $185,802
- Annual tax amount: $4,366
- Date on market: 9/2/2026
- Date available: 09/02/2026
Estimated market value
$219,900
$209,000 - $231,000
$1,481/mo
Price history
| Date | Event | Price |
|---|---|---|
| 9/25/2026 | Price change | $225,000-5.9%$173/sqft |
Source: My State MLS #11961302 Report a problem | ||
| 9/2/2026 | Listed for sale | $239,000+32.9%$184/sqft |
Source: My State MLS #11961302 Report a problem | ||
| 12/23/2021 | Listing removed | -- |
Source:  My State MLS Report a problem My State MLS Report a problem | ||
| 10/29/2021 | Contingent | $179,900$139/sqft |
Source: My State MLS #11032464 Report a problem | ||
| 10/25/2021 | Listed for sale | $179,900+19.9%$139/sqft |
Source: My State MLS #11032464 Report a problem | ||
| 10/24/2016 | Sold | $150,000$116/sqft |
Source:  CIBR #6162428 Report a problem CIBR #6162428 Report a problem | ||
Public tax history
| Year | Property taxes | Tax assessment |
|---|---|---|
| 2024 | $3,802 +4.9% | $61,934 +11.4% |
| 2023 | $3,625 +5.3% | $55,616 +6.2% |
| 2022 | $3,441 +3.9% | $52,360 +4.9% |
| 2021 | $3,312 +0.2% | $49,914 +2.2% |
| 2020 | $3,304 +0.9% | $48,840 |
| 2019 | $3,273 -1.7% | $48,840 +8.9% |
| 2017 | $3,330 | $44,828 +10.2% |
| 2015 | $3,330 +20.3% | $40,681 +4.4% |
| 2014 | $2,768 -0.4% | $38,952 -8.4% |
| 2013 | $2,781 | $42,501 +3.7% |
| 2012 | $2,781 -5.6% | $40,985 |
| 2011 | $2,947 +6% | $40,985 |
| 2010 | $2,781 | $40,985 |
Find assessor info on the county website
Monthly payment
Est. payment
Payment breakdown
Explore the cost of this home by adjusting the details. Changes won't be saved.Climate risks
Neighborhood: 61911
Nearby schools
Schools provided by the listing agent
- District: Arthur Cusd 305
Source: My State MLS. This data may not be complete. We recommend contacting the local school district to confirm school assignments for this home.

Similar homes
- $170,0003 bd2 ba1k sqft425 S Beech St, Arthur, IL 61911Active
 MLS ID #12694833, Tina Kibler, KELLER WILLIAMS-TREC. MRED as distributed by MLS GRID
 - $245,0004 bd2 ba1.6k sqft220 E 4th St S, Arcola, IL 61910For Sale
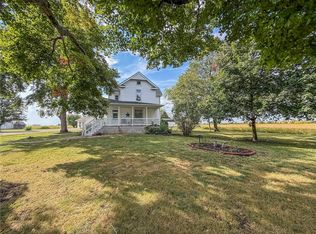 MLS ID #6261019, Ryan Dallas. CIBR
 - $199,9003 bd2 ba1.9k sqft620 Walnut St, Humboldt, IL 61931For Sale
 MLS ID #6261281, Ryan Dallas. CIBR
 - $285,0004 bd2 ba1.7k sqft780 County Road 1150 N, Sullivan, IL 61951For Sale
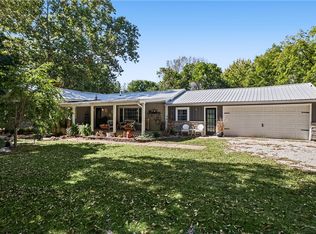 MLS ID #6261260, Jennifer Miller. CIBR
