Opportunity awaits with this 3-bedroom, 2-bath home offering 1,332 square feet of living space plus a full basement that is partially finished. The property features an attached 2-car garage as well as a detached 2-car garage, providing plenty of additional parking and storage space. A mobile home is also located toward the rear of the property, offering additional possibilities subject to buyer verification of condition, utilities, and permitted use. Property is being sold as-is. Trash-out has not been completed, and personal property/debris may remain at the time of showing or sale. Bring your ideas and explore the potential this property has to offer. Seller has not been inside the property, being conveyed as-is.
Active
$164,900
202 S Cider St, Sadorus, IL 61872
3beds
1,332sqft
Single Family Residence
Built in 1965
0.93 Acres Lot
$-- Zestimate®
$124/sqft
$-- HOA
What's special
- --
- 554
- views
- 18
- saves
Zillow last checked:
Listing updated:
Listed by:
Jason Rogers 217-621-2496,
Coldwell Banker R.E. Group
Source: MRED as distributed by MLS GRID,MLS#: 12767552
Facts & features
Interior
Bedrooms & bathrooms
- Bedrooms: 3
- Bathrooms: 2
- Full bathrooms: 2
Rooms
- Room types: No additional rooms
Primary bedroom
- Level: Main
- Area: 168 Square Feet
- Dimensions: 14X12
Bedroom 2
- Level: Main
- Area: 120 Square Feet
- Dimensions: 12X10
Bedroom 3
- Level: Main
- Area: 120 Square Feet
- Dimensions: 12X10
Dining room
- Level: Main
- Area: 120 Square Feet
- Dimensions: 12X10
Kitchen
- Level: Main
- Area: 130 Square Feet
- Dimensions: 13X10
Living room
- Level: Main
- Area: 208 Square Feet
- Dimensions: 16X13
Heating
- Natural Gas, Electric
Cooling
- Central Air
Features
- Basement: Partially Finished,Full
Interior area
- Total structure area: 2,452
- Total interior livable area: 1,332 sqft
- Finished area below ground: 520
Property
Parking
- Total spaces: 4
- Parking features: Gravel, Yes, Garage Owned, Attached, Detached, Garage
- Attached garage spaces: 4
Accessibility
- Accessibility features: No Disability Access
Features
- Stories: 1
- Patio & porch: Deck
Lot
- Size: 0.93 Acres
- Dimensions: 126x320
Details
- Parcel number: 223206132001
- Special conditions: None
Construction
Type & style
- Home type: SingleFamily
- Property subtype: Single Family Residence
Materials
- Aluminum Siding
- Foundation: Block
- Roof: Asphalt
Condition
- New construction: No
- Year built: 1965
Utilities & green energy
- Sewer: Septic Tank
- Water: Public
Community & HOA
HOA
- Services included: None
Location
- Region: Sadorus
Financial & listing details
- Price per square foot: $124/sqft
- Tax assessed value: $189,630
- Annual tax amount: $3,592
- Date on market: 9/24/2026
- Ownership: Fee Simple
Estimated market value
Not available
Estimated sales range
Not available
Not available
Price history
Price history is unavailable.
Public tax history
| Year | Property taxes | Tax assessment |
|---|---|---|
| 2025 | $3,592 -0.4% | $63,210 +8.8% |
| 2024 | $3,605 +3.3% | $58,100 +6.8% |
| 2023 | $3,490 +5.3% | $54,400 +6.8% |
| 2022 | $3,314 +195.8% | $50,940 +5% |
| 2021 | $1,121 -2.2% | $48,510 +3.3% |
| 2020 | $1,146 -7.2% | $46,960 +3% |
| 2019 | $1,235 | $45,590 +1.8% |
| 2018 | $1,235 -14% | $44,790 +4.6% |
| 2017 | $1,437 -2% | $42,820 +3.9% |
| 2016 | $1,466 | $41,210 +3.8% |
| 2015 | $1,466 -2% | $39,700 +1.5% |
| 2014 | $1,497 -1.9% | $39,110 +1.7% |
| 2013 | $1,526 -3.5% | $38,450 -2.8% |
| 2012 | $1,581 -45% | $39,560 -16.2% |
| 2011 | $2,873 -8.4% | $47,200 +1.1% |
| 2010 | $3,135 | $46,680 -1.9% |
| 2009 | -- | $47,580 |
| 2008 | -- | $47,580 -6.5% |
| 2007 | $3,600 +18.1% | $50,890 +12% |
| 2006 | $3,050 +63.4% | $45,440 +5.5% |
| 2005 | $1,866 -2.4% | $43,070 +10.4% |
| 2004 | $1,912 -27.5% | $39,010 +5.4% |
| 2003 | $2,638 +29% | $37,010 +12.5% |
| 2002 | $2,045 -6.1% | $32,900 +9.8% |
| 2001 | $2,179 +8.3% | $29,960 +5.6% |
| 2000 | $2,012 | $28,370 |
Find assessor info on the county website
Monthly payment
Est. payment
Payment breakdown
Explore the cost of this home by adjusting the details. Changes won't be saved.Climate risks
Neighborhood: 61872
Nearby schools
Schools provided by the listing agent
- Elementary: Unity West Elementary School
- Middle: Unity Junior High School
- High: Unity High School
- District: 7
Source: MRED as distributed by MLS GRID. This data may not be complete. We recommend contacting the local school district to confirm school assignments for this home.
Similar homes
- $150,0003 bd2 ba1.8k sqft203 S West St, Sadorus, IL 61872Active
 MLS ID #12744332, Phillip Trautman, GREEN,GRI, Champaign County Realty. MRED as distributed by MLS GRID
 - $184,9003 bd1 ba1k sqft1618 Sangamon Dr, Champaign, IL 61821New
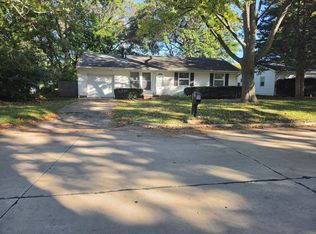 MLS ID #12770873, Carol Meinhart, ABR,GRI,SFR, The Real Estate Group,Inc. MRED as distributed by MLS GRID
 - $140,0003 bd1 ba925 sqft1403 Glendale Dr, Champaign, IL 61821New
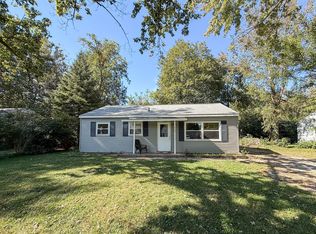 MLS ID #12777629, Ryan Dallas, RYAN DALLAS REAL ESTATE. MRED as distributed by MLS GRID
 - $169,9003 bd2 ba1.4k sqft605 E Daggy St, Tuscola, IL 61953Active
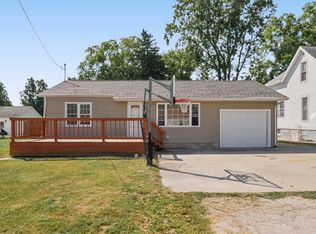 MLS ID #12741422, Nate Evans, Nate Evans Group. MRED as distributed by MLS GRID
