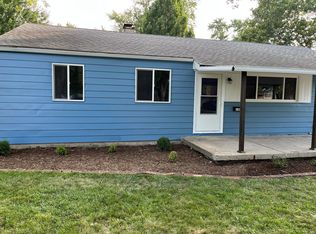
LOVE THE LOOK, LOVE THE UPDATES, AND LOVE THAT IT'S READY FOR YOU! This beautifully remodeled home is ready to welcome its next owner with a fresh, inviting atmosphere and an open-concept layout that makes everyday living and entertaining a pleasure. From the moment you step inside, you'll appreciate the clean, modern feel and the attention given to updating this home throughout. Enjoy the confidence that comes with major improvements already completed, including a NEW A/C SYSTEM, NEW FURNACE, NEW APPLIANCES, FRESH INTERIOR PAINT, AND NEW FLOORING THROUGHOUT! The exterior has also received a nice refresh with a new gravel driveway and fresh mulch, creating an attractive first impression before you even walk through the door. Why spend your time and money taking on renovation projects when so much has already been done for you? Whether you're purchasing your first home, looking for your next move, or simply wanting a place that's ready to enjoy, this property deserves a spot at the top of your list! Freshly remodeled, beautifully updated, and ready for its new owner! All that's missing is YOU! Call your favorite REALTOR and come see it for yourself!
For sale
Price cut: $5.1K (10/27)
$169,900
1407 Paula Dr, Champaign, IL 61821
3beds
1,089sqft
Single Family Residence
Built in 1956
7,405 Square Feet Lot
$-- Zestimate®
$156/sqft
$-- HOA
What's special
Clean modern feelBeautifully remodeled homeFresh inviting atmosphereFresh mulchNew gravel drivewayOpen-concept layoutAttractive first impression
- 83 days
- 235
- 12
Zillow last checked:
Listing updated:
Listed by:
Carol Meinhart 217-607-2634,
The Real Estate Group LLC
Source: CIBR,MLS#: 6260588 Originating MLS: Central Illinois Board Of REALTORS
Facts & features
Interior
Bedrooms & bathrooms
- Bedrooms: 3
- Bathrooms: 1
- Full bathrooms: 1
Primary bedroom
- Level: Main
- Dimensions: 16 x 11
Bedroom
- Level: Main
- Dimensions: 10 x 10
Bedroom
- Level: Main
- Dimensions: 10 x 10
Kitchen
- Level: Main
- Dimensions: 13 x 12
Laundry
- Level: Main
- Dimensions: 6 x 12
Living room
- Level: Main
- Dimensions: 16 x 16
Heating
- Electric, Forced Air, Gas
Cooling
- Central Air
Appliances
- Included: Electric Water Heater, Oven, Range, Refrigerator
- Laundry: Main Level
Features
- Bath in Primary Bedroom, Main Level Primary
- Has basement: No
- Has fireplace: No
Interior area
- Total structure area: 1,089
- Total interior livable area: 1,089 sqft
- Finished area above ground: 1,089
Property
Features
- Levels: One
- Stories: 1
Lot
- Size: 7,405 Square Feet
Details
- Parcel number: 412002333010
- Zoning: R-1
- Special conditions: None
Construction
Type & style
- Home type: SingleFamily
- Architectural style: Ranch
- Property subtype: Single Family Residence
Materials
- Vinyl Siding
- Foundation: Slab
- Roof: Other
Condition
- Year built: 1956
Utilities & green energy
- Sewer: Public Sewer
- Water: Public
Community & HOA
Community
- Subdivision: Garden Hills Sub 1st
Location
- Region: Champaign
Financial & listing details
- Price per square foot: $156/sqft
- Tax assessed value: $85,380
- Annual tax amount: $1,887
- Date on market: 8/28/2026
- Cumulative days on market: 83 days
Estimated market value
Not available
Estimated sales range
Not available
Not available
Price history
| Date | Event | Price |
|---|---|---|
| 10/27/2026 | Price change | $169,900-2.9%$156/sqft |
Source:  MRED as distributed by MLS GRID #12640290 Report a problem | ||
| 8/28/2026 | Listed for sale | $175,000+165.2%$161/sqft |
Source: MRED as distributed by MLS GRID #12640290 Report a problem | ||
| 6/5/2024 | Listing removed | -- |
Source: Zillow Rentals Report a problem | ||
| 5/24/2024 | Listed for rent | $1,100+29.4%$1/sqft |
Source: Zillow Rentals Report a problem | ||
| 6/4/2020 | Listing removed | $850$1/sqft |
Source: Neves Group Property Management Report a problem | ||
| 4/27/2020 | Listed for rent | $850-8.1%$1/sqft |
Source: Neves Group Property Management Report a problem | ||
| 1/1/2020 | Listing removed | $925$1/sqft |
Source: Neves Group Property Management Report a problem | ||
| 12/17/2019 | Listed for rent | $925$1/sqft |
Source: Neves Group Property Management Report a problem | ||
| 8/31/2018 | Sold | $66,000-1.5%$61/sqft |
Source: MRED as distributed by MLS GRID #09853824 Report a problem | ||
| 7/31/2018 | Pending sale | $67,000$62/sqft |
Source: RE/MAX Choice #09853824 Report a problem | ||
| 6/5/2018 | Price change | $67,000-5%$62/sqft |
Source: RE/MAX Choice #09853824 Report a problem | ||
| 5/18/2018 | Price change | $70,500-1.4%$65/sqft |
Source: RE/MAX Choice #09853824 Report a problem | ||
| 5/16/2018 | Price change | $71,4990%$66/sqft |
Source: RE/MAX Choice #09853824 Report a problem | ||
| 3/18/2018 | Price change | $71,500-1.4%$66/sqft |
Source: RE/MAX Choice #09853824 Report a problem | ||
| 2/9/2018 | Listed for sale | $72,500+15.1%$67/sqft |
Source: RE/MAX Choice #09853824 Report a problem | ||
| 12/15/2016 | Sold | $63,000$58/sqft |
Source: MRED as distributed by MLS GRID #09468654 Report a problem | ||
| 9/7/2016 | Listed for sale | $63,000+23.3%$58/sqft |
Source: RE/MAX CHOICE #2164182 Report a problem | ||
| 1/7/2014 | Listed for sale | $51,088-13.4%$47/sqft |
Source: Prudential Landmark Real Estate #2140042 Report a problem | ||
| 11/26/2013 | Listing removed | $58,999$54/sqft |
Source: Owner Report a problem | ||
| 8/28/2013 | Listed for sale | $58,999+7.5%$54/sqft |
Source: Owner Report a problem | ||
| 5/2/2013 | Listing removed | $54,900$50/sqft |
Source: Andy Wilsey Homes #2124704 Report a problem | ||
| 4/1/2013 | Price change | $54,900-12.7%$50/sqft |
Source: Andy Wilsey Homes #2124704 Report a problem | ||
| 11/6/2012 | Price change | $62,900-3.1%$58/sqft |
Source: Andy Wilsey Homes #2124704 Report a problem | ||
| 10/9/2012 | Listed for sale | $64,900-13.5%$60/sqft |
Source: Andy Wilsey Homes #2124704 Report a problem | ||
| 6/25/2010 | Listing removed | $75,000$69/sqft |
Source: CENTURY 21 Heartland Real Estate #2101532 Report a problem | ||
Public tax history
| Year | Property taxes | Tax assessment |
|---|---|---|
| 2025 | $1,887 +11.7% | $28,460 +12.2% |
| 2024 | $1,689 +9.5% | $25,370 +9.8% |
| 2023 | $1,543 +9.5% | $23,110 +8.4% |
| 2022 | $1,409 +3.3% | $21,320 +2% |
| 2021 | $1,364 -31.1% | $20,900 -3.2% |
| 2020 | $1,979 +5.7% | $21,590 +2.1% |
| 2019 | $1,873 | $21,150 +1.6% |
| 2018 | $1,873 +30% | $20,810 +30.6% |
| 2017 | $1,440 +81.2% | $15,940 +2.1% |
| 2016 | $795 | $15,610 +1.8% |
| 2015 | $795 -38.4% | $15,330 |
| 2014 | $1,290 -25.2% | $15,330 -25.9% |
| 2013 | $1,724 +0.7% | $20,680 -2% |
| 2012 | $1,712 +4.3% | $21,100 |
| 2011 | $1,640 +0.9% | $21,100 -2.2% |
| 2010 | $1,626 | $21,570 |
| 2009 | -- | $21,570 -18.8% |
| 2008 | -- | $26,570 +2.9% |
| 2007 | $1,885 +1.7% | $25,820 +3.5% |
| 2006 | $1,854 +8.3% | $24,950 +11.3% |
| 2005 | $1,711 +43% | $22,410 +3.9% |
| 2004 | $1,197 -3.8% | $21,560 +3.5% |
| 2003 | $1,244 +8.7% | $20,840 +15.1% |
| 2002 | $1,144 +7.6% | $18,100 +5.7% |
| 2001 | $1,063 +6.8% | $17,120 +5.4% |
| 2000 | $995 | $16,250 |
Find assessor info on the county website
Monthly payment
Est. payment
Payment breakdown
Explore the cost of this home by adjusting the details. Changes won't be saved.Climate risks
Neighborhood: 61821
Nearby schools
Schools provided by the listing agent
- District: Champaign Unit No. 4
Source: CIBR. This data may not be complete. We recommend contacting the local school district to confirm school assignments for this home.

Similar homes
- $165,0003 bd1 ba1k sqft1804 Melinda Ave, Champaign, IL 61821New
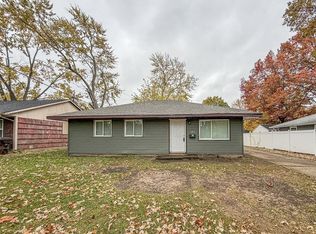 MLS ID #12804505, Ryan Dallas, RYAN DALLAS REAL ESTATE. MRED as distributed by MLS GRID
- $170,0004 bd2 ba1.5k sqft914 W Maple St, Champaign, IL 61821Active
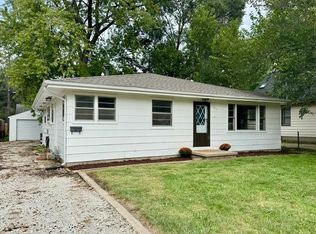 MLS ID #12750802, Deana Gauze, Coldwell Banker R.E. Group. MRED as distributed by MLS GRID
- $169,9003 bd1 ba1.3k sqft(Undisclosed Address), Champaign, IL 61821Active
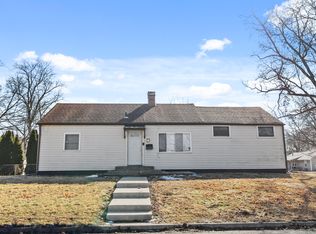 MLS ID #12546378, Dionne Clifton, LIVE Real Estate Group. MRED as distributed by MLS GRID
- $170,0004 bd1 ba1.2k sqft1912 Southwood Dr, Champaign, IL 61821Active
 MLS ID #12680278, Timothy Leyhe, The Real Estate Firm LLC. MRED as distributed by MLS GRID
