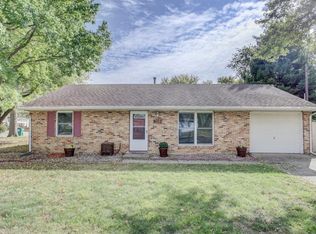
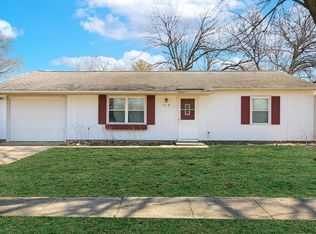
Move-in ready and ideally located in central Champaign! Remodeled in 2021, this well-maintained home offers comfortable living spaces and numerous updates throughout. The kitchen features newer cabinetry, countertops, and appliances, creating a functional and inviting space for everyday living. All three bedrooms offer newer carpet, while vinyl plank flooring flows throughout the remaining living areas for a clean, modern look. The bathroom has been refreshed with a newer vanity. Additional updates include a roof installed in 2020 and a newer water heater. A spacious two-car attached garage provides convenient, easy-access parking and storage. A great opportunity to enjoy a nicely updated home in a convenient Champaign location!
Active
Price cut: $100 (9/23)
$179,900
910 Maplepark Dr, Champaign, IL 61820
3beds
1,073sqft
Single Family Residence
Built in 1966
-- sqft lot
$176,500 Zestimate®
$168/sqft
$-- HOA
What's special
Comfortable living spacesSpacious two-car attached garageNewer cabinetry
- 28 days
- 537
- 17
Likely to sell faster than
Zillow last checked:
Listing updated:
Listed by:
Ryan Dallas 217-712-3853,
RYAN DALLAS REAL ESTATE
Source: MRED as distributed by MLS GRID,MLS#: 12739197
Facts & features
Interior
Bedrooms & bathrooms
- Bedrooms: 3
- Bathrooms: 1
- Full bathrooms: 1
Rooms
- Room types: No additional rooms
Primary bedroom
- Features: Flooring (Carpet)
- Level: Main
- Area: 143 Square Feet
- Dimensions: 13X11
Bedroom 2
- Features: Flooring (Carpet)
- Level: Main
- Area: 98 Square Feet
- Dimensions: 7X14
Bedroom 3
- Features: Flooring (Carpet)
- Level: Main
- Area: 77 Square Feet
- Dimensions: 11X7
Kitchen
- Features: Flooring (Wood Laminate)
- Level: Main
- Area: 132 Square Feet
- Dimensions: 12X11
Living room
- Features: Flooring (Wood Laminate)
- Level: Main
- Area: 270 Square Feet
- Dimensions: 18X15
Heating
- Natural Gas
Cooling
- Central Air
Appliances
- Included: Range, Dishwasher, Refrigerator
- Laundry: Main Level
Features
- 1st Floor Bedroom, 1st Floor Full Bath
- Flooring: Laminate
- Basement: None
- Number of fireplaces: 1
- Fireplace features: Wood Burning, Living Room
Interior area
- Total structure area: 1,073
- Total interior livable area: 1,073 sqft
- Finished area below ground: 0
Property
Parking
- Total spaces: 2
- Parking features: Concrete, Yes, Garage Owned, Attached, Garage
- Attached garage spaces: 2
Accessibility
- Accessibility features: No Disability Access
Features
- Stories: 1
Lot
- Dimensions: 75X67X99X42
Details
- Parcel number: 442015153020
- Special conditions: None
- Other equipment: Ceiling Fan(s)
Construction
Type & style
- Home type: SingleFamily
- Property subtype: Single Family Residence
Materials
- Vinyl Siding, Brick
Condition
- New construction: No
- Year built: 1966
Utilities & green energy
- Sewer: Public Sewer
- Water: Public
Community & HOA
Community
- Subdivision: Weller's Holiday Park
HOA
- Services included: None
Location
- Region: Champaign
Financial & listing details
- Price per square foot: $168/sqft
- Tax assessed value: $110,940
- Annual tax amount: $2,982
- Date on market: 9/1/2026
- Ownership: Fee Simple
Estimated market value
$176,500
$168,000 - $185,000
$1,598/mo
Price history
| Date | Event | Price |
|---|---|---|
| 9/23/2026 | Price change | $179,900-0.1%$168/sqft |
Source:  MRED as distributed by MLS GRID #12739197 Report a problem MRED as distributed by MLS GRID #12739197 Report a problem | ||
| 9/1/2026 | Listed for sale | $180,000+54.1%$168/sqft |
Source: MRED as distributed by MLS GRID #12739197 Report a problem | ||
| 6/7/2021 | Sold | $116,800-1.8%$109/sqft |
Source: MRED as distributed by MLS GRID #11011662 Report a problem | ||
| 5/11/2021 | Pending sale | $119,000$111/sqft |
Source: MRED as distributed by MLS GRID #11011662 Report a problem | ||
| 5/3/2021 | Price change | $119,000-2.5%$111/sqft |
Source: MRED as distributed by MLS GRID #11011662 Report a problem | ||
| 4/21/2021 | Price change | $122,000-2.4%$114/sqft |
Source: MRED as distributed by MLS GRID #11011662 Report a problem | ||
| 4/7/2021 | Listed for sale | $125,000$116/sqft |
Source: MRED as distributed by MLS GRID #11011662 Report a problem | ||
| 3/21/2021 | Contingent | $125,000$116/sqft |
Source: MRED as distributed by MLS GRID #11011662 Report a problem | ||
| 3/6/2021 | Listed for sale | $125,000+25%$116/sqft |
Source: MRED as distributed by MLS GRID #11011662 Report a problem | ||
| 8/28/2017 | Sold | $100,000-4.8%$93/sqft |
Source: Public Record Report a problem | ||
| 4/28/2017 | Listed for sale | $105,000+5%$98/sqft |
Source: Champaign County Realty #09609363 Report a problem | ||
| 3/8/2016 | Listing removed | $100,000$93/sqft |
Source: Green Street Realty Report a problem | ||
| 12/21/2015 | Listed for sale | $100,000+14.9%$93/sqft |
Source: Green Street Realty Report a problem | ||
| 4/8/2014 | Listing removed | $975$1/sqft |
Source: Go Section8 Report a problem | ||
| 3/2/2014 | Price change | $975+8.3%$1/sqft |
Source: Go Section8 Report a problem | ||
| 4/12/2012 | Listed for rent | $900$1/sqft |
Source: GoSection8.com Report a problem | ||
| 3/16/2009 | Sold | $87,000-3.2%$81/sqft |
Source: MRED as distributed by MLS GRID #09434422 Report a problem | ||
| 2/15/2009 | Price change | $89,900-5.4%$84/sqft |
Source: Century 21 #2084760 Report a problem | ||
| 12/24/2008 | Price change | $95,000-13.6%$89/sqft |
Source: Century 21 #2084760 Report a problem | ||
| 9/26/2008 | Listed for sale | $109,900$102/sqft |
Source: Century 21 #2084760 Report a problem | ||
Public tax history
| Year | Property taxes | Tax assessment |
|---|---|---|
| 2024 | $2,702 +8.2% | $36,980 +9.8% |
| 2023 | $2,496 +8.3% | $33,680 +8.4% |
| 2022 | $2,305 -17.3% | $31,070 +2% |
| 2021 | $2,788 +27.5% | $30,460 +2% |
| 2020 | $2,188 +6.7% | $29,860 +2.1% |
| 2019 | $2,050 | $29,240 +1.6% |
| 2018 | $2,050 -0.4% | $28,780 |
| 2017 | $2,058 +12.1% | $28,780 +2.1% |
| 2016 | $1,835 | $28,190 +1.8% |
| 2015 | $1,835 +0.6% | $27,690 |
| 2014 | $1,825 +0.9% | $27,690 |
| 2013 | $1,808 +0.3% | $27,690 -2% |
| 2012 | $1,804 +4.3% | $28,250 |
| 2011 | $1,729 +0.3% | $28,250 -2.2% |
| 2010 | $1,723 | $28,880 |
| 2009 | -- | $28,880 -23.3% |
| 2008 | -- | $37,660 +2.9% |
| 2007 | $2,302 +2.3% | $36,600 +3.5% |
| 2006 | $2,251 +6.3% | $35,360 +7.8% |
| 2005 | $2,118 +9.1% | $32,800 +3.9% |
| 2004 | $1,942 +3.6% | $31,560 +8.6% |
| 2003 | $1,875 +7.4% | $29,060 +12.2% |
| 2002 | $1,745 +8.6% | $25,910 +6.9% |
| 2001 | $1,607 +7.4% | $24,230 +6.3% |
| 2000 | $1,496 | $22,800 |
Find assessor info on the county website
Monthly payment
Est. payment
Payment breakdown
Explore the cost of this home by adjusting the details. Changes won't be saved.Climate risks
Neighborhood: 61820
Nearby schools
Schools provided by the listing agent
- High: Centennial High School
- District: 4
Source: MRED as distributed by MLS GRID. This data may not be complete. We recommend contacting the local school district to confirm school assignments for this home.
Similar homes
- $176,0003 bd1 ba1k sqft618 Dogwood Dr, Champaign, IL 61821Active
 MLS ID #12712015, Dionne Clifton, LIVE Real Estate Group. MRED as distributed by MLS GRID
 - $175,0003 bd1 ba982 sqft705 Dover Pl, Champaign, IL 61820Active
 MLS ID #12699400, Barbara Gallivan, KELLER WILLIAMS-TREC. MRED as distributed by MLS GRID
 - $174,0003 bd1 ba1.1k sqft1810 Greendale Dr, Champaign, IL 61821Active
 MLS ID #12706027, Darnell Cox, RE/MAX REALTY ASSOCIATES-CHA. MRED as distributed by MLS GRID
 - $177,0002 bd1 ba944 sqft815 Balboa Rd, Champaign, IL 61820Active
 MLS ID #12744134, Jill Hess, RE/MAX REALTY ASSOCIATES-CHA. MRED as distributed by MLS GRID
