911 Foley Ave is a 2-story Champaign home built in 1945. The kitchen includes wood cabinetry, laminate countertops, and stainless steel appliances, opening onto a dining area with wood flooring. A lower-level den features built-in wood shelving that adds practical storage and display space. The home includes four bedrooms with standard closets for everyday storage, along with one full bathroom finished with a tub and shower combination and a pedestal sink, plus a separate half bathroom for added convenience. Outside, a covered front porch leads into a wooded, grassy backyard with mature trees, and a 1-car attached garage completes this well-maintained home with practical amenities throughout.
Price change
Price cut: $8K (9/24)
$205,000
911 Foley Ave, Champaign, IL 61820
4beds
1,080sqft
Single Family Residence
Built in 1945
7,405 Square Feet Lot
$203,300 Zestimate®
$190/sqft
$-- HOA
What's special
Separate half bathroomKitchen includes wood cabinetryCovered front porchStainless steel appliancesLaminate countertopsPedestal sink
- 68 days
- 1,174
- 45
Zillow last checked:
Listing updated:
Listed by:
Lisa Soltesz il-broker@opendoor.com,
Opendoor Brokerage, LLC
Source: MRED as distributed by MLS GRID,MLS#: 12710840
Facts & features
Interior
Bedrooms & bathrooms
- Bedrooms: 4
- Bathrooms: 2
- Full bathrooms: 1
- 1/2 bathrooms: 1
Rooms
- Room types: No additional rooms
Primary bedroom
- Features: Bathroom (Full)
- Level: Third
- Area: 180 Square Feet
- Dimensions: 10X18
Bedroom 2
- Level: Second
- Area: 120 Square Feet
- Dimensions: 12X10
Bedroom 3
- Level: Third
- Area: 126 Square Feet
- Dimensions: 9X14
Bedroom 4
- Level: Third
- Area: 140 Square Feet
- Dimensions: 10X14
Dining room
- Level: Second
- Area: 110 Square Feet
- Dimensions: 10X11
Kitchen
- Level: Second
- Area: 108 Square Feet
- Dimensions: 9X12
Living room
- Level: Second
- Area: 323 Square Feet
- Dimensions: 17X19
Heating
- Natural Gas, Forced Air
Cooling
- Central Air
Appliances
- Included: Electric Oven, Electric Cooktop, Dishwasher
Features
- Basement: None
- Number of fireplaces: 1
Interior area
- Total structure area: 0
- Total interior livable area: 1,080 sqft
Property
Parking
- Total spaces: 1
- Parking features: Yes, Attached, Garage
- Attached garage spaces: 1
Accessibility
- Accessibility features: No Disability Access
Features
- Stories: 2
Lot
- Size: 7,405 Square Feet
Details
- Parcel number: 432013303006
- Special conditions: Home Warranty
Construction
Type & style
- Home type: SingleFamily
- Property subtype: Single Family Residence
Materials
- Other
- Roof: Asphalt
Condition
- New construction: No
- Year built: 1945
Details
- Warranty included: Yes
Utilities & green energy
- Sewer: Public Sewer
- Water: Public
Community & HOA
HOA
- Services included: None
Location
- Region: Champaign
Financial & listing details
- Price per square foot: $190/sqft
- Tax assessed value: $226,020
- Annual tax amount: $6,600
- Date on market: 7/21/2026
- Ownership: Fee Simple
Estimated market value
$203,300
$193,000 - $213,000
$2,021/mo
Price history
| Date | Event | Price |
|---|---|---|
| 9/24/2026 | Price change | $205,000-3.8%$190/sqft |
Source:  MRED as distributed by MLS GRID #12710840 Report a problem MRED as distributed by MLS GRID #12710840 Report a problem | ||
| 9/10/2026 | Price change | $213,000-4.9%$197/sqft |
Source: MRED as distributed by MLS GRID #12710840 Report a problem | ||
| 8/27/2026 | Price change | $224,000-1.8%$207/sqft |
Source: MRED as distributed by MLS GRID #12710840 Report a problem | ||
| 8/13/2026 | Price change | $228,000-3%$211/sqft |
Source: MRED as distributed by MLS GRID #12710840 Report a problem | ||
| 7/30/2026 | Price change | $235,000-4.1%$218/sqft |
Source: MRED as distributed by MLS GRID #12710840 Report a problem | ||
| 7/21/2026 | Listed for sale | $245,000$227/sqft |
Source: MRED as distributed by MLS GRID #12710840 Report a problem | ||
| 6/17/2026 | Sold | $245,000-2%$227/sqft |
Source: Public Record Report a problem | ||
| 4/17/2026 | Price change | $249,900-2%$231/sqft |
Source: MRED as distributed by MLS GRID #12569699 Report a problem | ||
| 4/10/2026 | Price change | $255,000-1.9%$236/sqft |
Source: MRED as distributed by MLS GRID #12569699 Report a problem | ||
| 4/8/2026 | Price change | $260,000-1.9%$241/sqft |
Source: MRED as distributed by MLS GRID #12569699 Report a problem | ||
| 3/16/2026 | Price change | $265,000-3.6%$245/sqft |
Source: MRED as distributed by MLS GRID #12569699 Report a problem | ||
| 3/2/2026 | Listed for sale | $275,000+3.8%$255/sqft |
Source: MRED as distributed by MLS GRID #12569699 Report a problem | ||
| 5/13/2025 | Listing removed | $2,400$2/sqft |
Source: Zillow Rentals Report a problem | ||
| 5/10/2025 | Price change | $2,400-2%$2/sqft |
Source: Zillow Rentals Report a problem | ||
| 5/9/2025 | Price change | $2,450-1%$2/sqft |
Source: Zillow Rentals Report a problem | ||
| 5/7/2025 | Price change | $2,475-1%$2/sqft |
Source: Zillow Rentals Report a problem | ||
| 4/26/2025 | Price change | $2,500-2.9%$2/sqft |
Source: Zillow Rentals Report a problem | ||
| 4/24/2025 | Price change | $2,575-1%$2/sqft |
Source: Zillow Rentals Report a problem | ||
| 4/17/2025 | Listed for rent | $2,600+46.5%$2/sqft |
Source: Zillow Rentals Report a problem | ||
| 8/26/2024 | Listing removed | $1,775$2/sqft |
Source: Zillow Rentals Report a problem | ||
| 8/17/2024 | Price change | $1,775-4.1%$2/sqft |
Source: Zillow Rentals Report a problem | ||
| 8/6/2024 | Price change | $1,850-11.9%$2/sqft |
Source: Zillow Rentals Report a problem | ||
| 7/16/2024 | Price change | $2,100-4.5%$2/sqft |
Source: Zillow Rentals Report a problem | ||
| 7/2/2024 | Listed for rent | $2,200$2/sqft |
Source: Zillow Rentals Report a problem | ||
| 6/17/2024 | Sold | $265,000+1.9%$245/sqft |
Source: MRED as distributed by MLS GRID #11992513 Report a problem | ||
| 5/21/2024 | Pending sale | $260,000+175.1%$241/sqft |
Source: MRED as distributed by MLS GRID #11992513 Report a problem | ||
| 5/3/1999 | Sold | $94,500$88/sqft |
Source: Agent Provided Report a problem | ||
Public tax history
| Year | Property taxes | Tax assessment |
|---|---|---|
| 2024 | $6,047 +7.1% | $75,340 +9.8% |
| 2023 | $5,646 +7.2% | $68,610 +8.4% |
| 2022 | $5,268 +2.7% | $63,290 +2% |
| 2021 | $5,131 +4.3% | $62,050 +4% |
| 2020 | $4,920 +6.1% | $59,660 +2.1% |
| 2019 | $4,635 | $58,430 +1.6% |
| 2018 | $4,635 +4% | $57,510 +4% |
| 2017 | $4,455 +11.8% | $55,300 +2.1% |
| 2016 | $3,984 | $54,170 +1.8% |
| 2015 | $3,984 +0.3% | $53,210 |
| 2014 | $3,972 +0.9% | $53,210 |
| 2013 | $3,936 +1.6% | $53,210 -2% |
| 2012 | $3,872 +4.4% | $54,300 |
| 2011 | $3,709 +0.6% | $54,300 -2.2% |
| 2010 | $3,687 | $55,520 |
| 2009 | -- | $55,520 |
| 2008 | -- | $55,520 +2.9% |
| 2007 | $3,429 +2.1% | $53,950 +6.4% |
| 2006 | $3,359 +9.7% | $50,710 +11.3% |
| 2005 | $3,061 +2.3% | $45,560 +3.9% |
| 2004 | $2,992 +3.6% | $43,850 +3.1% |
| 2003 | $2,888 +5.4% | $42,530 +8.9% |
| 2002 | $2,738 +8.2% | $39,070 +6.9% |
| 2001 | $2,530 +7.2% | $36,550 +6.3% |
| 2000 | $2,361 | $34,380 |
Find assessor info on the county website
Monthly payment
Est. payment
Payment breakdown
Explore the cost of this home by adjusting the details. Changes won't be saved.Climate risks
Neighborhood: 61820
Nearby schools
Schools provided by the listing agent
- District: 4
Source: MRED as distributed by MLS GRID. This data may not be complete. We recommend contacting the local school district to confirm school assignments for this home.
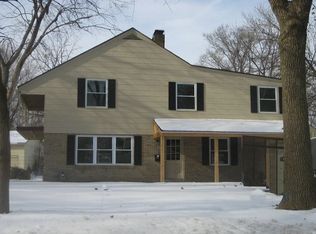
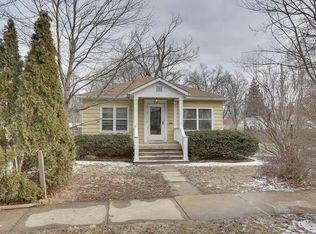
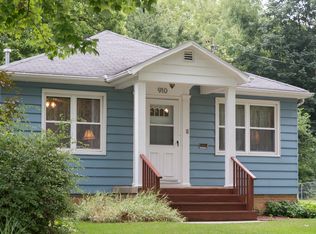
Similar homes
- $175,0003 bd1 ba982 sqft705 Dover Pl, Champaign, IL 61820Active
 MLS ID #12699400, Barbara Gallivan, KELLER WILLIAMS-TREC. MRED as distributed by MLS GRID
 - $235,0004 bd2 ba1.2k sqft1805 Peach St, Champaign, IL 61820For Sale
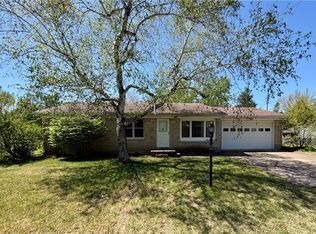 MLS ID #6258749, Ryan Dallas. CIBR
 - $177,0002 bd1 ba944 sqft815 Balboa Rd, Champaign, IL 61820Active
 MLS ID #12744134, Jill Hess, RE/MAX REALTY ASSOCIATES-CHA. MRED as distributed by MLS GRID
 - $199,9003 bd3 ba1.4k sqft1004 Frank Dr, Champaign, IL 61821Active
 MLS ID #12723064, Nate Evans, Nate Evans Group. MRED as distributed by MLS GRID
