Located close to the amenities of Champaign's Centennial Park, schools, restaurants and shopping, this 3 bedroom ranch home has an attached garage and a newly built 10 x 20 insulated shed in the back yard with electricity and flooring to use as you see fit. When you first enter, you will notice the vinyl plank flooring that spans through the living area of the home along with a convenient coat closet and separate storage closet. To the left is the Kitchen which provides great storage options with an additional row of upper cabinets all the way to the ceiling. The Kitchen leads to the great room which offers space for dining and living furniture and has an abundance of natural light with a large window and access door overlooking the back yard. Down the hall is the full bath with an updated tub surround and modern Illuminated mirror. The 3 bedrooms have carpet flooring and elevated windows which allow for flexible furniture placement. To help with energy efficiency, the home has a new smart thermostat and a whole house fan to increase the breeze on hot days to prevent the need for the central air to run constantly. The home is preinspected with a radon mitigation system already installed for your piece of mind. Schedule your private showing today!
Active
$174,000
1810 Greendale Dr, Champaign, IL 61821
3beds
1,116sqft
Single Family Residence
Built in 1955
8,712 Square Feet Lot
$168,300 Zestimate®
$156/sqft
$-- HOA
What's special
Modern illuminated mirrorAttached garageNew smart thermostatSeparate storage closetConvenient coat closet
- 27 days
- 594
- 31
Likely to sell faster than
Zillow last checked:
Listing updated:
Listed by:
Darnell Cox 217-373-4996,
RE/MAX REALTY ASSOCIATES-CHA
Source: MRED as distributed by MLS GRID,MLS#: 12706027
Facts & features
Interior
Bedrooms & bathrooms
- Bedrooms: 3
- Bathrooms: 1
- Full bathrooms: 1
Rooms
- Room types: Foyer
Primary bedroom
- Features: Flooring (Carpet)
- Level: Main
- Area: 144 Square Feet
- Dimensions: 12X12
Bedroom 2
- Features: Flooring (Carpet)
- Level: Main
- Area: 120 Square Feet
- Dimensions: 10X12
Bedroom 3
- Features: Flooring (Carpet)
- Level: Main
- Area: 90 Square Feet
- Dimensions: 10X9
Foyer
- Features: Flooring (Vinyl)
- Level: Main
- Area: 48 Square Feet
- Dimensions: 4X12
Kitchen
- Features: Flooring (Vinyl)
- Level: Main
- Area: 108 Square Feet
- Dimensions: 12X9
Living room
- Features: Flooring (Vinyl)
- Level: Main
- Area: 255 Square Feet
- Dimensions: 17X15
Heating
- Natural Gas
Cooling
- Central Air
Appliances
- Included: Range, Refrigerator, Washer, Dryer, Gas Water Heater
- Laundry: Main Level, In Unit
Features
- 1st Floor Bedroom, 1st Floor Full Bath
- Basement: None
Interior area
- Total structure area: 1,116
- Total interior livable area: 1,116 sqft
- Finished area below ground: 0
Video & virtual tour
Property
Parking
- Total spaces: 1
- Parking features: Concrete, Garage Door Opener, Yes, Garage Owned, Attached, Garage
- Attached garage spaces: 1
- Has uncovered spaces: Yes
Accessibility
- Accessibility features: No Disability Access
Features
- Stories: 1
- Patio & porch: Patio
- Fencing: Fenced
Lot
- Size: 8,712 Square Feet
- Dimensions: 9.65X43.91X125.33X116.41X105.59
Details
- Additional structures: Shed(s)
- Parcel number: 442015477041
- Special conditions: None
- Other equipment: Fan-Whole House, Radon Mitigation System
Construction
Type & style
- Home type: SingleFamily
- Architectural style: Ranch
- Property subtype: Single Family Residence
Materials
- Aluminum Siding
- Roof: Asphalt
Condition
- New construction: No
- Year built: 1955
Utilities & green energy
- Electric: 100 Amp Service
- Sewer: Public Sewer
- Water: Public
Community & HOA
Community
- Features: Park
- Subdivision: Green Meadow
HOA
- Services included: None
Location
- Region: Champaign
Financial & listing details
- Price per square foot: $156/sqft
- Tax assessed value: $136,620
- Date on market: 9/3/2026
- Ownership: Fee Simple
Estimated market value
$168,300
$160,000 - $177,000
$1,498/mo
Price history
| Date | Event | Price |
|---|---|---|
| 9/3/2026 | Listed for sale | $174,000+29%$156/sqft |
Source: MRED as distributed by MLS GRID #12706027 Report a problem | ||
| 3/1/2024 | Sold | $134,900$121/sqft |
Source:  MRED as distributed by MLS GRID #11963722 Report a problem MRED as distributed by MLS GRID #11963722 Report a problem | ||
| 1/24/2024 | Contingent | $134,900$121/sqft |
Source: MRED as distributed by MLS GRID #11963722 Report a problem | ||
| 1/20/2024 | Listed for sale | $134,900+8%$121/sqft |
Source: MRED as distributed by MLS GRID #11963722 Report a problem | ||
| 7/17/2023 | Listing removed | -- |
Source: Zillow Rentals Report a problem | ||
| 5/17/2023 | Listed for rent | $1,475+5.4%$1/sqft |
Source: Zillow Rentals Report a problem | ||
| 8/18/2022 | Listing removed | -- |
Source: Zillow Rental Manager Report a problem | ||
| 8/2/2022 | Listed for rent | $1,400$1/sqft |
Source: Zillow Rental Manager Report a problem | ||
| 7/19/2022 | Listing removed | -- |
Source: MRED as distributed by MLS GRID #11440544 Report a problem | ||
| 7/11/2022 | Price change | $124,900-1.7%$112/sqft |
Source: MRED as distributed by MLS GRID #11440544 Report a problem | ||
| 6/26/2022 | Listed for sale | $127,000$114/sqft |
Source: MRED as distributed by MLS GRID #11440544 Report a problem | ||
Public tax history
| Year | Property taxes | Tax assessment |
|---|---|---|
| 2025 | -- | $45,540 +12.2% |
| 2024 | $590 -78.9% | $40,590 +9.8% |
| 2023 | $2,793 -11% | $36,970 +8.4% |
| 2022 | $3,137 +2.5% | $34,110 +2% |
| 2021 | $3,061 +1.8% | $33,440 +2% |
| 2020 | $3,006 +5.7% | $32,790 +2.1% |
| 2019 | $2,844 | $32,110 +1.6% |
| 2018 | $2,844 -0.4% | $31,610 |
| 2017 | $2,856 +11.5% | $31,610 +2.1% |
| 2016 | $2,561 | $30,960 +1.8% |
| 2015 | $2,561 +0.1% | $30,420 |
| 2014 | $2,559 +0.9% | $30,420 |
| 2013 | $2,536 +1.9% | $30,420 -2% |
| 2012 | $2,488 +2.8% | $31,040 |
| 2011 | $2,422 +0.9% | $31,040 -3.7% |
| 2010 | $2,400 | $32,240 |
| 2009 | -- | $32,240 |
| 2008 | -- | $32,240 +2.9% |
| 2007 | $2,263 +21.8% | $31,330 +3.5% |
| 2006 | $1,857 +6.7% | $30,270 +7.8% |
| 2005 | $1,741 +9.5% | $28,070 +3.9% |
| 2004 | $1,590 +2.7% | $27,010 +8.6% |
| 2003 | $1,549 +7.7% | $24,870 +12.2% |
| 2002 | $1,437 +9% | $22,170 +6.9% |
| 2001 | $1,319 +7.9% | $20,730 +6.4% |
| 2000 | $1,223 | $19,490 |
Find assessor info on the county website
Monthly payment
Est. payment
Payment breakdown
Explore the cost of this home by adjusting the details. Changes won't be saved.Climate risks
Neighborhood: 61821
Nearby schools
Schools provided by the listing agent
- High: Centennial High School
- District: 4
Source: MRED as distributed by MLS GRID. This data may not be complete. We recommend contacting the local school district to confirm school assignments for this home.
Similar homes
- $199,9003 bd3 ba1.4k sqft1004 Frank Dr, Champaign, IL 61821Active
 MLS ID #12723064, Nate Evans, Nate Evans Group. MRED as distributed by MLS GRID
 - $175,0003 bd1 ba982 sqft705 Dover Pl, Champaign, IL 61820Active
 MLS ID #12699400, Barbara Gallivan, KELLER WILLIAMS-TREC. MRED as distributed by MLS GRID
 - $176,0003 bd1 ba1k sqft618 Dogwood Dr, Champaign, IL 61821Active
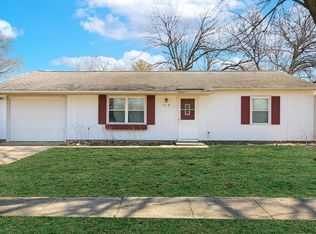 MLS ID #12712015, Dionne Clifton, LIVE Real Estate Group. MRED as distributed by MLS GRID
 - $175,0003 bd1 ba1k sqft1407 Paula Dr, Champaign, IL 61821For Sale
 MLS ID #6260588, Carol Meinhart. CIBR
