
Big Style in a Perfectly Sized Package! Fall in love with this beautifully remodeled 3 bedroom, 1 bath home featuring modern finishes and fresh, stylish updates throughout. The kitchen shines with stainless steel appliances, quartz countertops, and a convenient eat-in area perfect for casual meals or your morning coffee. The updated bathroom offers a sleek tiled shower with a glass door for a polished, contemporary feel. Outside, new siding and gutters add to the home's fresh appeal, while the detached two-car garage provides plenty of room for parking, storage, or hobbies. The spacious backyard offers room to entertain, garden, or simply enjoy the outdoors. Stylish, inviting, and move-in ready, this home delivers comfort and modern appeal in a manageable size. All that's left to do is unpack and make yourself at home!
Active
Price cut: $5K (11/2)
$159,900
1104 E Delaware Ave, Urbana, IL 61801
3beds
845sqft
Single Family Residence
Built in 1953
6,098 Square Feet Lot
$154,300 Zestimate®
$189/sqft
$-- HOA
What's special
Modern finishesUpdated bathroomFresh stylish updates throughoutDetached two-car garageConvenient eat-in areaQuartz countertopsNew siding
- 21 days
- 363
- 41
Zillow last checked:
Listing updated:
Listed by:
Ryan Dallas 217-712-3853,
RYAN DALLAS REAL ESTATE
Source: MRED as distributed by MLS GRID,MLS#: 12786006
Facts & features
Interior
Bedrooms & bathrooms
- Bedrooms: 3
- Bathrooms: 1
- Full bathrooms: 1
Rooms
- Room types: No additional rooms
Primary bedroom
- Features: Flooring (Carpet)
- Level: Main
- Area: 121 Square Feet
- Dimensions: 11X11
Bedroom 2
- Features: Flooring (Carpet)
- Level: Main
- Area: 88 Square Feet
- Dimensions: 11X8
Bedroom 3
- Features: Flooring (Carpet)
- Level: Main
- Area: 54 Square Feet
- Dimensions: 9X6
Kitchen
- Features: Flooring (Tile)
- Level: Main
- Area: 77 Square Feet
- Dimensions: 7X11
Laundry
- Features: Flooring (Tile)
- Level: Main
- Area: 55 Square Feet
- Dimensions: 5X11
Living room
- Features: Flooring (Wood Laminate)
- Level: Main
- Area: 187 Square Feet
- Dimensions: 11X17
Heating
- Has Heating (Unspecified Type)
Cooling
- Central Air
Appliances
- Laundry: Main Level
Features
- 1st Floor Bedroom, 1st Floor Full Bath
- Flooring: Laminate
- Basement: None
Interior area
- Total structure area: 845
- Total interior livable area: 845 sqft
- Finished area below ground: 0
Video & virtual tour
Property
Parking
- Total spaces: 2
- Parking features: Asphalt, Yes, Garage Owned, Detached, Garage
- Garage spaces: 2
Accessibility
- Accessibility features: No Disability Access
Features
- Stories: 1
- Patio & porch: Patio
Lot
- Size: 6,098 Square Feet
- Dimensions: 60x85x60x115
- Features: Mature Trees
Details
- Parcel number: 922116380011
- Special conditions: None
- Other equipment: Ceiling Fan(s)
Construction
Type & style
- Home type: SingleFamily
- Property subtype: Single Family Residence
Materials
- Vinyl Siding
Condition
- New construction: No
- Year built: 1953
Utilities & green energy
- Sewer: Public Sewer
- Water: Public
Community & HOA
HOA
- Services included: None
Location
- Region: Urbana
Financial & listing details
- Price per square foot: $189/sqft
- Tax assessed value: $115,170
- Annual tax amount: $351
- Date on market: 10/20/2026
- Ownership: Fee Simple
Estimated market value
$154,300
$147,000 - $162,000
$1,407/mo
Price history
| Date | Event | Price |
|---|---|---|
| 11/11/2026 | Listed for rent | $1,650$2/sqft |
Source: Zillow Rentals Report a problem | ||
| 11/2/2026 | Price change | $159,900-3%$189/sqft |
Source:  MRED as distributed by MLS GRID #12786006 Report a problem | ||
| 10/20/2026 | Listed for sale | $164,900+75.4%$195/sqft |
Source: MRED as distributed by MLS GRID #12786006 Report a problem | ||
| 5/29/2026 | Sold | $94,000$111/sqft |
Source: MRED as distributed by MLS GRID #12441229 Report a problem | ||
Public tax history
| Year | Property taxes | Tax assessment |
|---|---|---|
| 2025 | $352 -2% | $38,390 +5.8% |
| 2024 | $359 -3% | $36,290 +9.6% |
| 2023 | $370 -1.7% | $33,120 +8.6% |
| 2022 | $377 +0.3% | $30,500 +7.3% |
| 2021 | $376 +0.4% | $28,420 +3% |
| 2020 | $374 +4.1% | $27,590 |
| 2019 | $360 | $27,590 -0.7% |
| 2018 | $360 -3.3% | $27,780 |
| 2017 | $372 +0.6% | $27,780 |
| 2016 | $370 | $27,780 |
| 2015 | $370 +0.3% | $27,780 |
| 2014 | $369 +1.3% | $27,780 |
| 2013 | $364 -13.3% | $27,780 |
| 2012 | $420 +5.9% | $27,780 |
| 2011 | $396 +4.2% | $27,780 -4.4% |
| 2010 | $380 | $29,070 -0.9% |
| 2009 | -- | $29,340 -0.7% |
| 2008 | -- | $29,540 +1.8% |
| 2007 | $485 -1.1% | $29,010 +8.3% |
| 2006 | $491 -8.2% | $26,780 +3.6% |
| 2005 | $535 -2.6% | $25,860 +3.2% |
| 2004 | $550 -28.2% | $25,050 +6.9% |
| 2003 | $765 -3.2% | $23,440 +13.6% |
| 2002 | $790 +2% | $20,630 +4.7% |
| 2001 | $775 +0.4% | $19,710 +4.1% |
| 2000 | $772 | $18,940 |
Find assessor info on the county website
Monthly payment
Est. payment
Payment breakdown
Explore the cost of this home by adjusting the details. Changes won't be saved.Climate risks
Neighborhood: 61801
Nearby schools
Schools provided by the listing agent
- Elementary: Urbana Elementary School
- Middle: Urbana Middle School
- High: Urbana High School
- District: 116
Source: MRED as distributed by MLS GRID. This data may not be complete. We recommend contacting the local school district to confirm school assignments for this home.


Similar homes
- $--3 bd1 ba1k sqft1204 Eastern Dr, Urbana, IL 61801Auction
 Auction.com 2
- $159,0002 bd1 ba731 sqft503 S Anderson St, Urbana, IL 61801Price Change
 MLS ID #12747834, Keith Hart, Trautman Real Estate Agency & Appraisal LLC. MRED as distributed by MLS GRID
- $169,9992 bd1 ba780 sqft1207 S Anderson St, Urbana, IL 61801Active
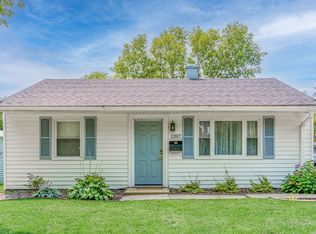 MLS ID #12740470, Lincoln Lee, The Real Estate Group,Inc. MRED as distributed by MLS GRID
- $179,9003 bd1 ba1k sqft1407 Fairlawn Dr, Urbana, IL 61801For Sale
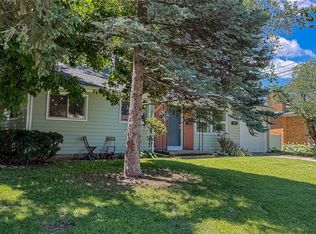 MLS ID #6259925, Carol Meinhart. CIBR
