Completely Renovated and Move-In Ready! Don't miss your opportunity to own this beautifully refreshed 3-bedroom, 1-bath home! Featuring fresh paint throughout, new wood laminate flooring, stylish new light fixtures, and a newly added A/C system for added comfort, updated furnace, roof is 5 years old, this home is ready for its next owner. Enjoy the fresh, updated feel and inviting spaces that make it easy to envision yourself right at home. Whether you're a first-time homebuyer, looking to downsize, or searching for an investment opportunity, this property is full of potential and ready for you to make it your own. Move-in ready and waiting for you! Call today to schedule your showing!
For sale
$159,900
802 Sherwood Ter, Champaign, IL 61820
3beds
875sqft
Single Family Residence
Built in 1950
5,662 Square Feet Lot
$-- Zestimate®
$183/sqft
$-- HOA
What's special
Stylish new light fixturesUpdated furnaceFresh paint throughoutFresh updated feelInviting spacesNew wood laminate flooring
- 7 days
- 56
- 3
Zillow last checked:
Listing updated:
Listed by:
Carol Meinhart 217-607-2634,
The Real Estate Group LLC
Source: CIBR,MLS#: 6261651 Originating MLS: Central Illinois Board Of REALTORS
Facts & features
Interior
Bedrooms & bathrooms
- Bedrooms: 3
- Bathrooms: 1
- Full bathrooms: 1
Primary bedroom
- Description: Flooring: Laminate
- Level: Main
- Dimensions: 12 x 12
Bedroom
- Description: Flooring: Laminate
- Level: Main
- Dimensions: 12 x 8
Bedroom
- Description: Flooring: Laminate
- Level: Main
- Dimensions: 10 x 7
Kitchen
- Description: Flooring: Laminate
- Level: Main
- Dimensions: 11 x 7
Living room
- Description: Flooring: Laminate
- Level: Main
- Dimensions: 17 x 12
Heating
- Forced Air, Gas, Other
Cooling
- Central Air
Appliances
- Included: Electric Water Heater, Oven, Range, Refrigerator, Range Hood
- Laundry: Main Level
Features
- Bath in Primary Bedroom, Main Level Primary
- Has basement: No
- Has fireplace: No
Interior area
- Total structure area: 875
- Total interior livable area: 875 sqft
- Finished area above ground: 875
Property
Features
- Levels: One
- Stories: 1
Lot
- Size: 5,662 Square Feet
Details
- Parcel number: 422012102014
- Zoning: R-1
- Special conditions: None
Construction
Type & style
- Home type: SingleFamily
- Architectural style: Ranch
- Property subtype: Single Family Residence
Materials
- Vinyl Siding
- Foundation: Slab
- Roof: Other
Condition
- Year built: 1950
Utilities & green energy
- Sewer: Public Sewer
- Water: Public
Community & HOA
Community
- Subdivision: Highland Park Add/Champaign
Location
- Region: Champaign
Financial & listing details
- Price per square foot: $183/sqft
- Tax assessed value: $59,640
- Annual tax amount: $1,166
- Date on market: 10/28/2026
Estimated market value
Not available
Estimated sales range
Not available
Not available
Price history
| Date | Event | Price |
|---|---|---|
| 10/21/2026 | Listed for sale | $159,900+114.6%$183/sqft |
Source:  MRED as distributed by MLS GRID #12787118 Report a problem | ||
| 11/28/2019 | Listing removed | $770$1/sqft |
Source: Zillow Rental Manager Report a problem | ||
| 10/28/2019 | Listed for rent | $770$1/sqft |
Source: Zillow Rental Manager Report a problem | ||
| 10/11/2006 | Sold | $74,500$85/sqft |
Source: Public Record Report a problem | ||
Public tax history
| Year | Property taxes | Tax assessment |
|---|---|---|
| 2025 | $1,166 +14.2% | $19,880 +12.3% |
| 2024 | $1,021 +11.8% | $17,710 +9.8% |
| 2023 | $914 +11.9% | $16,130 +8.4% |
| 2022 | $817 +3.8% | $14,880 +2% |
| 2021 | $786 -0.2% | $14,590 |
| 2020 | $788 +8.6% | $14,590 +2.1% |
| 2019 | $725 | $14,290 +1.6% |
| 2018 | $725 -5.9% | $14,060 -3.2% |
| 2017 | $771 +13.2% | $14,530 +2.1% |
| 2016 | $681 | $14,230 +1.8% |
| 2015 | $681 +1.4% | $13,980 |
| 2014 | $671 +0.9% | $13,980 |
| 2013 | $665 +0.5% | $13,980 -2% |
| 2012 | $662 -17.9% | $14,260 |
| 2011 | $806 -0.4% | $14,260 -15.5% |
| 2010 | $809 | $16,870 |
| 2009 | -- | $16,870 |
| 2008 | -- | $16,870 +2.9% |
| 2007 | $823 -26.5% | $16,390 +7.7% |
| 2006 | $1,119 +6.3% | $15,220 +9.2% |
| 2005 | $1,052 +5.9% | $13,940 +3.9% |
| 2004 | $994 +6.8% | $13,420 +7.3% |
| 2003 | $930 +5.6% | $12,510 +9.4% |
| 2002 | $881 +3.4% | $11,440 +2.8% |
| 2001 | $852 +2.3% | $11,130 +2.2% |
| 2000 | $833 | $10,890 |
Find assessor info on the county website
Monthly payment
Est. payment
Payment breakdown
Explore the cost of this home by adjusting the details. Changes won't be saved.Climate risks
Neighborhood: 61820
Nearby schools
Schools provided by the listing agent
- District: Champaign Unit No. 4
Source: CIBR. This data may not be complete. We recommend contacting the local school district to confirm school assignments for this home.


Similar homes
- $160,5003 bd2 ba1.1k sqft1302 N Champaign St, Champaign, IL 61820Active
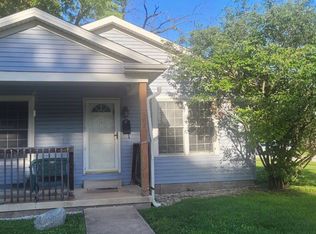 MLS ID #12713673, Kirk Bennett, ByOwner.com. MRED as distributed by MLS GRID
- $--3 bd1 ba1k sqft1204 Eastern Dr, Urbana, IL 61801Auction
 Auction.com 2
- $169,9003 bd1 ba1k sqft1407 Paula Dr, Champaign, IL 61821For Sale
 MLS ID #6260588, Carol Meinhart. CIBR
- $144,9004 bd1 ba1.2k sqft1607 Williamsburg Dr, Champaign, IL 61821For Sale
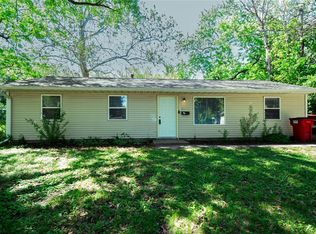 MLS ID #6261673, Carol Meinhart. CIBR
