Cozy 3-bedroom ranch on a corner lot. This home offers a large yard with a comfortable front porch. It is well-maintained with nice-sized rooms. The adorable galley kitchen and separate dining space include a convenient laundry closet. Must see to fully appreciate!
Active
$160,500
1302 N Champaign St, Champaign, IL 61820
3beds
1,180sqft
Single Family Residence
Built in 2006
7,840 Square Feet Lot
$156,100 Zestimate®
$136/sqft
$-- HOA
What's special
- 71 days
- 527
- 43
Zillow last checked:
Listing updated:
Listed by:
Kirk Bennett 800-296-9637,
ByOwner.com
Source: MRED as distributed by MLS GRID,MLS#: 12713673
Facts & features
Interior
Bedrooms & bathrooms
- Bedrooms: 3
- Bathrooms: 2
- Full bathrooms: 1
- 1/2 bathrooms: 1
Rooms
- Room types: No additional rooms
Primary bedroom
- Level: Main
- Area: 120 Square Feet
- Dimensions: 10X12
Bedroom 2
- Level: Main
- Area: 90 Square Feet
- Dimensions: 10X9
Bedroom 3
- Level: Main
- Area: 108 Square Feet
- Dimensions: 12X9
Dining room
- Level: Main
- Area: 110 Square Feet
- Dimensions: 11X10
Kitchen
- Features: Kitchen (Galley)
- Level: Main
- Area: 117 Square Feet
- Dimensions: 13X9
Living room
- Level: Main
- Area: 255 Square Feet
- Dimensions: 17X15
Heating
- Natural Gas, Forced Air
Cooling
- Central Air
Appliances
- Included: Range, Refrigerator
- Laundry: Main Level, Laundry Closet
Features
- 1st Floor Bedroom, 1st Floor Full Bath, Separate Dining Room
- Flooring: Laminate, Carpet
- Windows: Drapes, Blinds
- Basement: None
Interior area
- Total structure area: 0
- Total interior livable area: 1,180 sqft
Property
Parking
- Total spaces: 1
- Parking features: Concrete, Driveway, Yes
- Has uncovered spaces: Yes
Accessibility
- Accessibility features: Ramp - Main Level, Disability Access
Features
- Stories: 1
Lot
- Size: 7,840 Square Feet
- Features: Corner Lot
Details
- Additional structures: Shed(s)
- Parcel number: 412001482008
- Special conditions: None
- Other equipment: Ceiling Fan(s)
Construction
Type & style
- Home type: SingleFamily
- Architectural style: Ranch
- Property subtype: Single Family Residence
Materials
- Vinyl Siding
- Roof: Asphalt
Condition
- New construction: No
- Year built: 2006
Utilities & green energy
- Sewer: Public Sewer
- Water: Public
Community & HOA
Community
- Features: Park, Sidewalks
HOA
- Services included: None
Location
- Region: Champaign
Financial & listing details
- Price per square foot: $136/sqft
- Tax assessed value: $113,760
- Annual tax amount: $2,682
- Date on market: 7/23/2026
- Ownership: Fee Simple
Estimated market value
$156,100
$148,000 - $164,000
$1,691/mo
Price history
| Date | Event | Price |
|---|---|---|
| 7/23/2026 | Listed for sale | $160,500$136/sqft |
Source:  MRED as distributed by MLS GRID #12713673 Report a problem MRED as distributed by MLS GRID #12713673 Report a problem | ||
Public tax history
| Year | Property taxes | Tax assessment |
|---|---|---|
| 2025 | $2,682 +10.6% | $37,920 +12.2% |
| 2024 | $2,424 +8.5% | $33,800 +9.8% |
| 2023 | $2,235 +8.5% | $30,780 +8.4% |
| 2022 | $2,060 +3% | $28,400 +2% |
| 2021 | $2,000 -3.3% | $27,850 -2.5% |
| 2020 | $2,068 +6.7% | $28,560 +2.1% |
| 2019 | $1,938 | $27,980 +1.6% |
| 2018 | $1,938 -0.4% | $27,540 |
| 2017 | $1,946 +12.2% | $27,540 +2.1% |
| 2016 | $1,735 | $26,980 +1.8% |
| 2015 | $1,735 +0.6% | $26,500 |
| 2014 | $1,725 +0.9% | $26,500 |
| 2013 | $1,709 +1.3% | $26,500 -2% |
| 2012 | $1,687 -2.9% | $27,040 |
| 2011 | $1,736 +0.3% | $27,040 -7.6% |
| 2010 | $1,731 | $29,250 |
| 2009 | -- | $29,250 |
| 2008 | -- | $29,250 +2.9% |
| 2007 | $1,692 +1039.7% | $28,430 +1307.4% |
| 2006 | $148 +6.3% | $2,020 +9.2% |
| 2005 | $140 +6.1% | $1,850 +3.9% |
| 2004 | $132 +6.9% | $1,780 +7.2% |
| 2003 | $123 +1.3% | $1,660 +5.1% |
| 2002 | $122 | $1,580 |
Find assessor info on the county website
Monthly payment
Est. payment
Payment breakdown
Explore the cost of this home by adjusting the details. Changes won't be saved.Climate risks
Neighborhood: 61820
Nearby schools
Schools provided by the listing agent
- High: Central High School
- District: 4
Source: MRED as distributed by MLS GRID. This data may not be complete. We recommend contacting the local school district to confirm school assignments for this home.
Similar homes
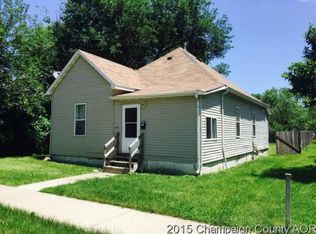

- $175,0003 bd1 ba982 sqft705 Dover Pl, Champaign, IL 61820Active
 MLS ID #12699400, Barbara Gallivan, KELLER WILLIAMS-TREC. MRED as distributed by MLS GRID
 - $129,9003 bd1 ba1.4k sqft306 W Beardsley Ave, Champaign, IL 61820Active
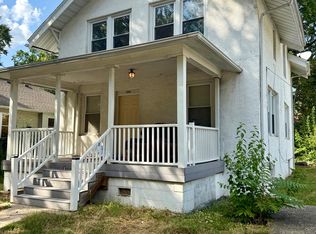 MLS ID #12761158, Sara Terry, Taylor Realty Associates. MRED as distributed by MLS GRID
 - $155,0002 bd1 ba837 sqft1102 S State St, Champaign, IL 61820Active
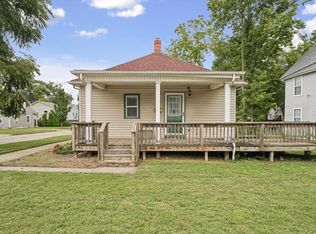 MLS ID #12759779, Angela Roderick, KELLER WILLIAMS-TREC. MRED as distributed by MLS GRID
 - $175,0003 bd1 ba1k sqft1407 Paula Dr, Champaign, IL 61821For Sale
 MLS ID #6260588, Carol Meinhart. CIBR
