This Home Offers So Much Value With 4 Bedrooms, 1 1/5 Baths, 1 Car Garage, Fenced In Backyard, Newer Mechanicals & Roof, Updated Flooring & Fixtures, Newer Flooring, And It's Freshly Painted & Cleaned. There's A Living & Family Room Along With An Eat In Kitchen. The Extra Storage Closets Are Unexpected! Near To Downtown, Convenient To A Variety Of Shopping, Restaurants, Automotive & Home Stores, And Much More. Celebrate The Holidays In Your New Home! Complete With A Home Warranty.
Active
$175,000
914 W Maple St, Champaign, IL 61821
4beds
1,578sqft
Single Family Residence
Built in 1961
6,098 Square Feet Lot
$-- Zestimate®
$111/sqft
$-- HOA
What's special
Fenced in backyardLiving and family roomExtra storage closetsEat in kitchenFreshly painted and cleanedNewer flooringUpdated flooring and fixtures
- --
- 626
- views
- 43
- saves
Likely to sell faster than
Zillow last checked:
Listing updated:
Listed by:
Deana Gauze 217-202-3492,
Coldwell Banker R.E. Group
Source: MRED as distributed by MLS GRID,MLS#: 12750802
Facts & features
Interior
Bedrooms & bathrooms
- Bedrooms: 4
- Bathrooms: 2
- Full bathrooms: 1
- 1/2 bathrooms: 1
Rooms
- Room types: Storage
Primary bedroom
- Features: Flooring (Carpet)
- Level: Main
- Area: 90 Square Feet
- Dimensions: 10X9
Bedroom 2
- Features: Flooring (Carpet)
- Level: Main
- Area: 90 Square Feet
- Dimensions: 9X10
Bedroom 3
- Features: Flooring (Carpet)
- Level: Main
- Area: 110 Square Feet
- Dimensions: 10X11
Bedroom 4
- Features: Flooring (Luxury Vinyl)
- Level: Main
- Area: 209 Square Feet
- Dimensions: 11X19
Family room
- Features: Flooring (Carpet)
- Level: Main
- Area: 180 Square Feet
- Dimensions: 10X18
Kitchen
- Features: Kitchen (Eating Area-Table Space), Flooring (Luxury Vinyl)
- Level: Main
- Area: 135 Square Feet
- Dimensions: 9X15
Living room
- Features: Flooring (Luxury Vinyl)
- Level: Main
- Area: 228 Square Feet
- Dimensions: 12X19
Storage
- Features: Flooring (Other)
- Level: Main
- Area: 70 Square Feet
- Dimensions: 5X14
Heating
- Natural Gas, Forced Air
Cooling
- Central Air
Appliances
- Included: Range, Microwave
- Laundry: Main Level
Features
- 1st Floor Bedroom, 1st Floor Full Bath
- Basement: Crawl Space
Interior area
- Total structure area: 1,578
- Total interior livable area: 1,578 sqft
- Finished area below ground: 0
Property
Parking
- Total spaces: 1.5
- Parking features: Yes, Garage Owned, Detached, Garage
- Garage spaces: 1.5
Accessibility
- Accessibility features: No Disability Access
Features
- Stories: 1
- Patio & porch: Deck
- Fencing: Fenced
Lot
- Size: 6,098 Square Feet
- Dimensions: 50.33X123.09
Details
- Parcel number: 412011281012
- Special conditions: None
Construction
Type & style
- Home type: SingleFamily
- Architectural style: Ranch
- Property subtype: Single Family Residence
Materials
- Other
Condition
- New construction: No
- Year built: 1961
Utilities & green energy
- Electric: 100 Amp Service
- Sewer: Public Sewer
- Water: Public
Community & HOA
HOA
- Services included: None
Location
- Region: Champaign
Financial & listing details
- Price per square foot: $111/sqft
- Annual tax amount: $3,763
- Date on market: 10/1/2026
- Ownership: Fee Simple
Estimated market value
Not available
Estimated sales range
Not available
Not available
Price history
| Date | Event | Price |
|---|---|---|
| 3/1/2021 | Listing removed | -- |
Source: Owner Report a problem | ||
| 9/4/2020 | Listing removed | $1,200$1/sqft |
Source: Owner Report a problem | ||
| 8/31/2020 | Listed for rent | $1,200$1/sqft |
Source: Owner Report a problem | ||
| 5/31/2019 | Sold | $78,500$50/sqft |
Source:  MRED as distributed by MLS GRID #10330225 Report a problem MRED as distributed by MLS GRID #10330225 Report a problem | ||
Public tax history
Tax history is unavailable.
Monthly payment
Est. payment
Payment breakdown
Explore the cost of this home by adjusting the details. Changes won't be saved.Climate risks
Neighborhood: 61821
Nearby schools
Schools provided by the listing agent
- High: Central High School
- District: 4
Source: MRED as distributed by MLS GRID. This data may not be complete. We recommend contacting the local school district to confirm school assignments for this home.
Similar homes
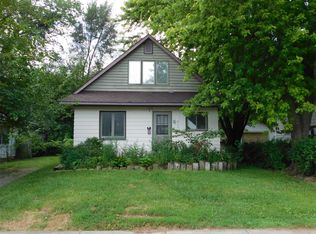
- $180,0003 bd2 ba1.4k sqft608 S Draper Ave, Champaign, IL 61821New
 MLS ID #12777489, Max Mitchell, CRS,GRI, RE/MAX REALTY ASSOCIATES-CHA. MRED as distributed by MLS GRID
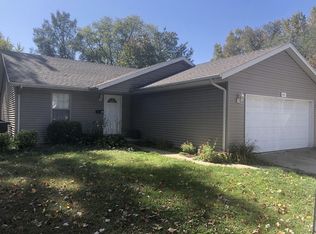
 - $199,9003 bd2 ba1.1k sqft1108 W Springfield Ave, Champaign, IL 61821New
 MLS ID #12776920, Landon Kelly, Real Broker, LLC. MRED as distributed by MLS GRID
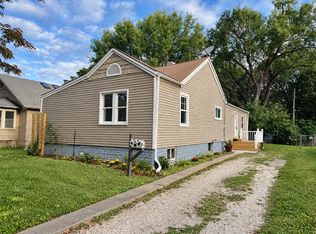
 - $179,0003 bd2 ba1.3k sqft912 W Harvard St, Champaign, IL 61821Active
 MLS ID #12736479, Joe Zalabak, ABR, KELLER WILLIAMS-TREC. MRED as distributed by MLS GRID
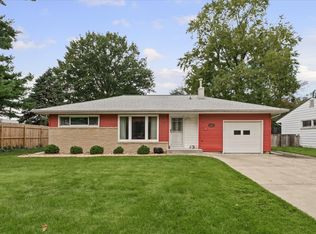
 - $214,9003 bd2 ba1.5k sqft1505 Rose Dr, Champaign, IL 61821New
 MLS ID #12766884, Barbara Gallivan, KELLER WILLIAMS-TREC. MRED as distributed by MLS GRID
