Charming and thoughtfully updated two-bedroom home tucked away on a quiet street, offering an inviting combination of character, comfort, and surprisingly flexible living space. Beautiful hardwood flooring runs throughout the home, while the updated kitchen and bath provide modern style and everyday convenience. The spacious primary bedroom is a true standout, featuring a walk-in closet and a private office; a rare feature in a home of this size and an ideal space for working from home, reading, hobbies, or a quiet retreat. The enclosed front porch adds additional charm and creates a welcoming place to enjoy morning coffee or unwind at the end of the day. Outside, the large backyard offers plenty of room for entertaining, gardening, pets, or simply enjoying more outdoor space. With its updated interior, hardwood floors, home office, walk-in closet, large yard, and peaceful neighborhood setting, this move-in ready home offers an exceptional blend of charm, function, and value.
Active
$190,000
1509 W Clark St, Champaign, IL 61821
2beds
940sqft
Single Family Residence
Built in 1923
6,534 Square Feet Lot
$182,800 Zestimate®
$202/sqft
$-- HOA
What's special
Private officeSpacious primary bedroomThoughtfully updated two-bedroom homeUpdated kitchenWalk-in closet
- 13 days
- 1,090
- 100
Likely to sell faster than
Zillow last checked:
Listing updated:
Listed by:
Nicholas Ward 217-840-0388,
JOEL WARD HOMES, INC
Source: MRED as distributed by MLS GRID,MLS#: 12759951
Facts & features
Interior
Bedrooms & bathrooms
- Bedrooms: 2
- Bathrooms: 1
- Full bathrooms: 1
Rooms
- Room types: Office, Enclosed Porch
Primary bedroom
- Features: Flooring (Hardwood)
- Level: Main
- Area: 120 Square Feet
- Dimensions: 10X12
Bedroom 2
- Features: Flooring (Hardwood)
- Level: Main
- Area: 110 Square Feet
- Dimensions: 11X10
Dining room
- Features: Flooring (Hardwood)
- Level: Main
- Area: 132 Square Feet
- Dimensions: 12X11
Enclosed porch
- Features: Flooring (Hardwood)
- Level: Main
- Area: 120 Square Feet
- Dimensions: 15X8
Kitchen
- Features: Kitchen (Eating Area-Breakfast Bar), Flooring (Hardwood)
- Level: Main
- Area: 108 Square Feet
- Dimensions: 12X9
Living room
- Features: Flooring (Hardwood)
- Level: Main
- Area: 180 Square Feet
- Dimensions: 15X12
Office
- Features: Flooring (Hardwood)
- Level: Main
- Area: 48 Square Feet
- Dimensions: 6X8
Heating
- Natural Gas, Forced Air
Cooling
- Wall Unit(s)
Appliances
- Included: Range, Microwave, Dishwasher, Refrigerator, Washer, Dryer, Disposal
Features
- Flooring: Hardwood
- Basement: Unfinished,Full
Interior area
- Total structure area: 1,988
- Total interior livable area: 940 sqft
- Finished area below ground: 0
Video & virtual tour
Property
Parking
- Total spaces: 2
- Parking features: Concrete, Garage Door Opener, Yes, Garage Owned, Detached, Garage
- Garage spaces: 2
- Has uncovered spaces: Yes
Accessibility
- Accessibility features: No Disability Access
Features
- Stories: 1
- Patio & porch: Porch
Lot
- Size: 6,534 Square Feet
- Dimensions: 51.5X128.5
Details
- Parcel number: 412011377009
- Special conditions: None
Construction
Type & style
- Home type: SingleFamily
- Property subtype: Single Family Residence
Materials
- Aluminum Siding
- Roof: Asphalt
Condition
- New construction: No
- Year built: 1923
Utilities & green energy
- Sewer: Public Sewer
- Water: Public
Community & HOA
Community
- Features: Sidewalks
HOA
- Services included: None
Location
- Region: Champaign
Financial & listing details
- Price per square foot: $202/sqft
- Tax assessed value: $122,460
- Annual tax amount: $3,345
- Date on market: 9/15/2026
- Ownership: Fee Simple
Estimated market value
$182,800
$174,000 - $192,000
$1,492/mo
Price history
| Date | Event | Price |
|---|---|---|
| 9/15/2026 | Listed for sale | $190,000+30.1%$202/sqft |
Source:  MRED as distributed by MLS GRID #12759951 Report a problem MRED as distributed by MLS GRID #12759951 Report a problem | ||
| 7/29/2021 | Sold | $146,000-2.6%$155/sqft |
Source: MRED as distributed by MLS GRID #11094636 Report a problem | ||
| 6/21/2021 | Pending sale | $149,900$159/sqft |
Source: MRED as distributed by MLS GRID #11094636 Report a problem | ||
| 6/2/2021 | Price change | $149,900-3.2%$159/sqft |
Source: MRED as distributed by MLS GRID #11094636 Report a problem | ||
| 5/25/2021 | Listed for sale | $154,900+75%$165/sqft |
Source: MRED as distributed by MLS GRID #11094636 Report a problem | ||
| 2/11/2021 | Sold | $88,500-1.6%$94/sqft |
Source: MRED as distributed by MLS GRID #10939860 Report a problem | ||
| 1/18/2021 | Contingent | $89,900$96/sqft |
Source:  MRED as distributed by MLS GRID #10939860 Report a problem MRED as distributed by MLS GRID #10939860 Report a problem | ||
| 1/18/2021 | Pending sale | $89,900$96/sqft |
Source: EXP REALTY LLC-MAHO #10939860 Report a problem | ||
| 1/15/2021 | Listed for sale | $89,900$96/sqft |
Source: MRED as distributed by MLS GRID #10939860 Report a problem | ||
Public tax history
| Year | Property taxes | Tax assessment |
|---|---|---|
| 2024 | $3,036 +8% | $40,820 +9.8% |
| 2023 | $2,811 +8% | $37,170 +8.4% |
| 2022 | $2,602 +2.9% | $34,290 +2% |
| 2021 | $2,528 +29.4% | $33,620 +4% |
| 2020 | $1,955 +197.6% | $32,320 +2.1% |
| 2019 | $657 | $31,660 +1.6% |
| 2018 | $657 -0.4% | $31,170 +3.8% |
| 2017 | $660 +9.2% | $30,030 +2.1% |
| 2016 | $604 | $29,410 +1.8% |
| 2015 | $604 -1.7% | $28,890 |
| 2014 | $614 +0.9% | $28,890 |
| 2013 | $609 -11.2% | $28,890 -2% |
| 2012 | $685 +4.3% | $29,480 |
| 2011 | $657 +3.1% | $29,480 -2.2% |
| 2010 | $638 | $30,140 |
| 2009 | -- | $30,140 |
| 2008 | -- | $30,140 +2.9% |
| 2007 | $728 -1.7% | $29,290 +5.2% |
| 2006 | $740 -7.2% | $27,850 +9.5% |
| 2005 | $797 -2% | $25,430 +3.9% |
| 2004 | $813 -18.7% | $24,470 +5.5% |
| 2003 | $1,000 -0.5% | $23,190 +11.4% |
| 2002 | $1,005 +0.5% | $20,820 +6.1% |
| 2001 | $1,000 -4.9% | $19,630 +2.2% |
| 2000 | $1,051 | $19,200 |
Find assessor info on the county website
Monthly payment
Est. payment
Payment breakdown
Explore the cost of this home by adjusting the details. Changes won't be saved.Climate risks
Neighborhood: 61821
Nearby schools
Schools provided by the listing agent
- High: Central High School
- District: 4
Source: MRED as distributed by MLS GRID. This data may not be complete. We recommend contacting the local school district to confirm school assignments for this home.
Similar homes
- $200,0002 bd1 ba1.1k sqft312 N Fair St, Champaign, IL 61821Active
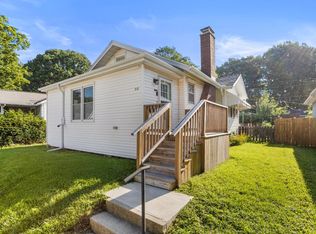 MLS ID #12744761, Shannon Collins, Green Street Realty. MRED as distributed by MLS GRID
 - $174,0003 bd1 ba1.1k sqft1810 Greendale Dr, Champaign, IL 61821Active
 MLS ID #12706027, Darnell Cox, RE/MAX REALTY ASSOCIATES-CHA. MRED as distributed by MLS GRID
 - $189,9003 bd2 ba1.2k sqft2306 Belmore Dr, Champaign, IL 61821Active
 MLS ID #12715550, Craig Buchanan, RE/MAX REALTY ASSOCIATES-CHA. MRED as distributed by MLS GRID
 - $176,0003 bd1 ba1k sqft618 Dogwood Dr, Champaign, IL 61821Active
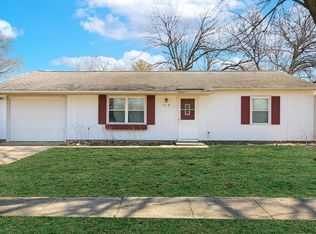 MLS ID #12712015, Dionne Clifton, LIVE Real Estate Group. MRED as distributed by MLS GRID
