Move right in and enjoy the comfort, style and peace of mind this beautifully updated 3 bedroom, 2 bath home has to offer. Enjoy peace of mind with major improvements completed within the last six years, including a new roof, gutters, windows, exterior and interior paint, and beautifully remodeled bathrooms. Step outside to a recently expanded deck and concrete patio, complete with a hot tub, creating the perfect space to relax or entertain. The fully fenced backyard backs to a green space, offering a rare sense of privacy enhanced by mature landscaping. Additional features include a functional floor plan, a deep crawl space for extra storage, a 2-car garage, and a convenient in-town location close to shopping, dining, parks, and everyday amenities. With the major updates already completed and a hard-to-find private backyard, this is a home where you can simply unpack, settle in, and enjoy.
Active
Price cut: $3K (8/21)
$254,000
1910 Branch Rd, Champaign, IL 61821
3beds
1,156sqft
Single Family Residence
Built in 1986
6,825 Square Feet Lot
$250,400 Zestimate®
$220/sqft
$-- HOA
What's special
Hot tubMature landscapingFully fenced backyardFunctional floor planRare sense of privacyRecently expanded deck
- 57 days
- 1,142
- 50
Likely to sell faster than
Zillow last checked:
Listing updated:
Listed by:
Jill Hess 217-417-8177,
RE/MAX REALTY ASSOCIATES-CHA
Source: MRED as distributed by MLS GRID,MLS#: 12705473
Facts & features
Interior
Bedrooms & bathrooms
- Bedrooms: 3
- Bathrooms: 2
- Full bathrooms: 2
Rooms
- Room types: No additional rooms
Primary bedroom
- Features: Flooring (Carpet), Bathroom (Full)
- Level: Main
- Area: 168 Square Feet
- Dimensions: 12X14
Bedroom 2
- Features: Flooring (Carpet)
- Level: Main
- Area: 99 Square Feet
- Dimensions: 9X11
Bedroom 3
- Features: Flooring (Carpet)
- Level: Main
- Area: 99 Square Feet
- Dimensions: 9X11
Dining room
- Features: Flooring (Laminate)
- Level: Main
- Area: 63 Square Feet
- Dimensions: 7X9
Kitchen
- Features: Kitchen (Eating Area-Table Space), Flooring (Laminate)
- Level: Main
- Area: 120 Square Feet
- Dimensions: 10X12
Laundry
- Level: Main
- Area: 21 Square Feet
- Dimensions: 7X3
Living room
- Features: Flooring (Laminate)
- Level: Main
- Area: 280 Square Feet
- Dimensions: 20X14
Heating
- Natural Gas, Forced Air
Cooling
- Central Air
Appliances
- Included: Range, Microwave, Refrigerator, Washer, Dryer, Disposal
- Laundry: Main Level, In Unit
Features
- 1st Floor Bedroom, 1st Floor Full Bath
- Flooring: Laminate
- Basement: Crawl Space
Interior area
- Total structure area: 1,156
- Total interior livable area: 1,156 sqft
- Finished area below ground: 0
Video & virtual tour
Property
Parking
- Total spaces: 2
- Parking features: Yes, Garage Owned, Attached, Garage
- Attached garage spaces: 2
Accessibility
- Accessibility features: No Disability Access
Features
- Stories: 1
- Patio & porch: Deck, Patio
- Has spa: Yes
- Spa features: Outdoor Hot Tub
- Fencing: Fenced
Lot
- Size: 6,825 Square Feet
- Dimensions: 65X105
Details
- Additional structures: Pergola
- Parcel number: 452022438003
- Special conditions: None
Construction
Type & style
- Home type: SingleFamily
- Architectural style: Ranch
- Property subtype: Single Family Residence
Materials
- Vinyl Siding
- Roof: Asphalt
Condition
- New construction: No
- Year built: 1986
Utilities & green energy
- Sewer: Public Sewer
- Water: Public
Community & HOA
Community
- Features: Sidewalks
- Security: Carbon Monoxide Detector(s)
- Subdivision: Southwood
HOA
- Services included: None
Location
- Region: Champaign
Financial & listing details
- Price per square foot: $220/sqft
- Tax assessed value: $180,390
- Annual tax amount: $5,670
- Date on market: 7/18/2026
- Ownership: Fee Simple
Estimated market value
$250,400
$238,000 - $263,000
$1,662/mo
Price history
| Date | Event | Price |
|---|---|---|
| 8/21/2026 | Price change | $254,000-1.2%$220/sqft |
Source:  MRED as distributed by MLS GRID #12705473 Report a problem MRED as distributed by MLS GRID #12705473 Report a problem | ||
| 8/14/2026 | Price change | $257,000-1%$222/sqft |
Source: MRED as distributed by MLS GRID #12705473 Report a problem | ||
| 7/18/2026 | Listed for sale | $259,500-2.1%$224/sqft |
Source: MRED as distributed by MLS GRID #12705473 Report a problem | ||
| 7/18/2026 | Listing removed | -- |
Source: Owner Report a problem | ||
| 6/13/2026 | Listed for sale | $265,000+91.8%$229/sqft |
Source: Owner Report a problem | ||
| 3/24/2021 | Listing removed | -- |
Source: Owner Report a problem | ||
| 7/25/2016 | Sold | $138,200-1.2%$120/sqft |
Source: MRED as distributed by MLS GRID #09468438 Report a problem | ||
| 5/17/2016 | Pending sale | $139,900$121/sqft |
Source: Owner Report a problem | ||
| 5/10/2016 | Listed for sale | $139,900+5.2%$121/sqft |
Source: Owner Report a problem | ||
| 6/14/2013 | Sold | $133,000-4%$115/sqft |
Source: MRED as distributed by MLS GRID #09465908 Report a problem | ||
| 2/14/2013 | Listed for sale | $138,500+3.4%$120/sqft |
Source: Honig Realty Inc (dba Coldwell Banker Honig-Bell) #2130661 Report a problem | ||
| 1/22/2010 | Sold | $134,000-5%$116/sqft |
Source: Public Record Report a problem | ||
| 11/7/2009 | Price change | $141,000-1.7%$122/sqft |
Source: Coldwell Banker Devonshire Realty #2094223 Report a problem | ||
| 9/5/2009 | Listed for sale | $143,500$124/sqft |
Source: Coldwell Banker Devonshire Realty #2094223 Report a problem | ||
Public tax history
| Year | Property taxes | Tax assessment |
|---|---|---|
| 2024 | $5,244 +6.2% | $60,130 +9.8% |
| 2023 | $4,939 +6.3% | $54,770 +8.4% |
| 2022 | $4,646 +2.5% | $50,520 +2% |
| 2021 | $4,533 +3.9% | $49,520 +4% |
| 2020 | $4,365 +5.7% | $47,610 +2.1% |
| 2019 | $4,129 | $46,630 +1.6% |
| 2018 | $4,129 -0.4% | $45,890 |
| 2017 | $4,147 +28.7% | $45,890 +2.1% |
| 2016 | $3,222 | $44,950 +1.8% |
| 2015 | $3,222 -13.3% | $44,150 |
| 2014 | $3,714 +16.8% | $44,150 |
| 2013 | $3,181 +1.6% | $44,150 -2% |
| 2012 | $3,131 +3.1% | $45,050 |
| 2011 | $3,037 +0.6% | $45,050 -3.3% |
| 2010 | $3,020 | $46,570 |
| 2009 | -- | $46,570 |
| 2008 | -- | $46,570 +2.9% |
| 2007 | $2,908 +2.2% | $45,260 +3.5% |
| 2006 | $2,846 +4.4% | $43,730 +6.4% |
| 2005 | $2,726 +6.7% | $41,110 +3.9% |
| 2004 | $2,554 +3% | $39,560 +6.9% |
| 2003 | $2,479 +5.9% | $37,020 +9.1% |
| 2002 | $2,342 +8.4% | $33,920 +6.9% |
| 2001 | $2,161 +7.3% | $31,730 +6.3% |
| 2000 | $2,015 | $29,850 |
Find assessor info on the county website
Monthly payment
Est. payment
Payment breakdown
Explore the cost of this home by adjusting the details. Changes won't be saved.Climate risks
Neighborhood: 61821
Nearby schools
Schools provided by the listing agent
- Elementary: Champaign Elementary School
- Middle: Champaign Junior High School
- High: Centennial High School
- District: 4
Source: MRED as distributed by MLS GRID. This data may not be complete. We recommend contacting the local school district to confirm school assignments for this home.
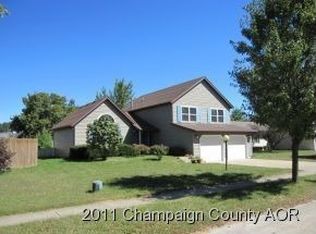
Similar homes
- $232,0003 bd3 ba1.5k sqft912 Hollycrest Dr, Champaign, IL 61821Active
 MLS ID #12710047, Lisa Soltesz, Opendoor Brokerage, LLC. MRED as distributed by MLS GRID
 - $220,0003 bd2 ba1.5k sqft1407 W John St, Champaign, IL 61821New
 MLS ID #12751051, Barbara Gallivan, KELLER WILLIAMS-TREC. MRED as distributed by MLS GRID
 - $249,9903 bd2 ba1.6k sqft3303 Old Warson Rd, Champaign, IL 61822New
 MLS ID #12749870, Nate Evans, Nate Evans Group. MRED as distributed by MLS GRID
 - $275,0003 bd1 ba1.1k sqft922 W Daniel St, Champaign, IL 61821New
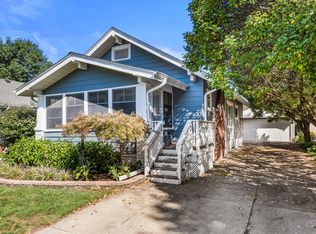 MLS ID #12749323, Creg McDonald, Realty Select One. MRED as distributed by MLS GRID
