Located close to the amenities of Champaign's Centennial Park, schools, restaurants and shopping, this ranch home has 3 bedrooms, 1 bath, an attached garage and over 1700 finished square feet. You first enter into the formal living room which has large windows to watch the sun rise. Down the hall are 3 bedrooms and the full bath. The kitchen has a new dishwasher, great cabinet storage and is open to the eat-in dining room, which has space for a large table for hosting or cozy family gatherings. Off the kitchen is a large family room, with a wall of windows to bring in an abundance of natural light. The family room has a separate mini-split system allowing you to customize your climate for this 2nd living space. Off the family room is a half bath/laundry room with a storage pantry. The family room leads you directly to your private, fenced in backyard with a paved patio where you can sit and watch the sun set. To help with energy efficiency and reduce utility costs, this home has roof mounted solar panels. The home is also preinspected for your piece of mind. Schedule your private showing today!
Active
Price cut: $2.5K (11/3)
$212,400
1307 Briarwood Dr, Champaign, IL 61821
3beds
1,709sqft
Single Family Residence
Built in 1959
10,454 Square Feet Lot
$207,600 Zestimate®
$124/sqft
$-- HOA
What's special
Attached garageGreat cabinet storage
- 57 days
- 816
- 77
Zillow last checked:
Listing updated:
Listed by:
Darnell Cox 217-373-4996,
RE/MAX REALTY ASSOCIATES-CHA
Source: MRED as distributed by MLS GRID,MLS#: 12748102
Facts & features
Interior
Bedrooms & bathrooms
- Bedrooms: 3
- Bathrooms: 2
- Full bathrooms: 1
- 1/2 bathrooms: 1
Rooms
- Room types: Walk In Closet
Primary bedroom
- Features: Flooring (Carpet)
- Level: Main
- Area: 168 Square Feet
- Dimensions: 14X12
Bedroom 2
- Features: Flooring (Carpet)
- Level: Main
- Area: 143 Square Feet
- Dimensions: 11X13
Bedroom 3
- Features: Flooring (Carpet)
- Level: Main
- Area: 130 Square Feet
- Dimensions: 10X13
Dining room
- Features: Flooring (Carpet)
- Level: Main
- Area: 132 Square Feet
- Dimensions: 12X11
Family room
- Features: Flooring (Carpet)
- Level: Main
- Area: 266 Square Feet
- Dimensions: 19X14
Kitchen
- Features: Flooring (Laminate)
- Level: Main
- Area: 168 Square Feet
- Dimensions: 14X12
Living room
- Features: Flooring (Carpet)
- Level: Main
- Area: 240 Square Feet
- Dimensions: 15X16
Walk in closet
- Features: Flooring (Laminate)
- Level: Main
- Area: 15 Square Feet
- Dimensions: 5X3
Heating
- Forced Air
Cooling
- Central Air
Appliances
- Included: Range, Microwave, Dishwasher, Refrigerator
- Laundry: Main Level, Gas Dryer Hookup, In Unit
Features
- 1st Floor Bedroom
- Basement: None
Interior area
- Total structure area: 1,709
- Total interior livable area: 1,709 sqft
- Finished area below ground: 0
Video & virtual tour
Property
Parking
- Total spaces: 1
- Parking features: Concrete, Garage Door Opener, Yes, Garage Owned, Attached, Garage
- Attached garage spaces: 1
- Has uncovered spaces: Yes
Accessibility
- Accessibility features: No Disability Access
Features
- Stories: 1
- Patio & porch: Patio
- Fencing: Fenced
Lot
- Size: 10,454 Square Feet
- Dimensions: 65 X 117 X 79 X 131
Details
- Parcel number: 442015380016
- Special conditions: None
- Other equipment: Ceiling Fan(s)
Construction
Type & style
- Home type: SingleFamily
- Architectural style: Ranch
- Property subtype: Single Family Residence
Materials
- Vinyl Siding
- Foundation: Block
- Roof: Asphalt
Condition
- New construction: No
- Year built: 1959
Utilities & green energy
- Electric: 100 Amp Service
- Sewer: Public Sewer
- Water: Public
Community & HOA
Community
- Features: Street Paved
- Security: Carbon Monoxide Detector(s)
- Subdivision: Holiday Park
HOA
- Services included: None
Location
- Region: Champaign
Financial & listing details
- Price per square foot: $124/sqft
- Tax assessed value: $159,720
- Annual tax amount: $4,474
- Date on market: 9/16/2026
- Ownership: Fee Simple
Estimated market value
$207,600
$197,000 - $218,000
$1,938/mo
Price history
| Date | Event | Price |
|---|---|---|
| 11/3/2026 | Price change | $212,400-1.2%$124/sqft |
Source:  MRED as distributed by MLS GRID #12748102 Report a problem | ||
| 9/16/2026 | Listed for sale | $214,900+71.9%$126/sqft |
Source: MRED as distributed by MLS GRID #12748102 Report a problem | ||
| 12/22/2015 | Listing removed | $125,000$73/sqft |
Source: Keller Williams - Champaign #2154695 Report a problem | ||
| 10/20/2015 | Listed for sale | $125,000+11.1%$73/sqft |
Source: Keller Williams - Champaign #2154695 Report a problem | ||
| 6/29/2012 | Listing removed | $112,500$66/sqft |
Source: Keller Williams Realty - The Real Estate Center of Illinois, LLC. #2113314 Report a problem | ||
| 9/23/2011 | Price change | $112,500-2.1%$66/sqft |
Source: Keller Williams Realty - The Real Estate Center of Illinois, LLC. #2113314 Report a problem | ||
| 7/1/2011 | Listed for sale | $114,900+7.9%$67/sqft |
Source: Keller Williams Realty - The Real Estate Center of Illinois, LLC. #2113314 Report a problem | ||
| 2/11/2008 | Sold | $106,500-4.8%$62/sqft |
Source: MRED as distributed by MLS GRID #09462706 Report a problem | ||
| 2/1/2008 | Listed for sale | $111,900$65/sqft |
Source: NCI #2076280 Report a problem | ||
Public tax history
| Year | Property taxes | Tax assessment |
|---|---|---|
| 2025 | $4,474 +8.1% | $53,240 +12.2% |
| 2024 | $4,138 +6.2% | $47,450 +9.8% |
| 2023 | $3,898 +25.1% | $43,220 +8.4% |
| 2022 | $3,115 +2.8% | $39,870 +2% |
| 2021 | $3,028 +2.2% | $39,080 +2% |
| 2020 | $2,963 +6.4% | $38,320 +2.1% |
| 2019 | $2,784 | $37,530 +1.6% |
| 2018 | $2,784 -0.4% | $36,940 |
| 2017 | $2,796 +12% | $36,940 +2.1% |
| 2016 | $2,496 | $36,180 +1.8% |
| 2015 | $2,496 +0.5% | $35,540 |
| 2014 | $2,485 +0.9% | $35,540 |
| 2013 | $2,463 +1.5% | $35,540 -2% |
| 2012 | $2,426 +2.5% | $36,260 |
| 2011 | $2,368 +0.5% | $36,260 -3.7% |
| 2010 | $2,357 | $37,660 |
| 2009 | -- | $37,660 |
| 2008 | -- | $37,660 +2.9% |
| 2007 | $2,282 +2.3% | $36,600 +3.5% |
| 2006 | $2,231 +6.4% | $35,360 +7.9% |
| 2005 | $2,097 +9.1% | $32,780 +3.9% |
| 2004 | $1,922 +3.7% | $31,550 +8.6% |
| 2003 | $1,854 +7.5% | $29,050 +12.2% |
| 2002 | $1,724 +8.7% | $25,900 +6.9% |
| 2001 | $1,586 +7.6% | $24,220 +6.3% |
| 2000 | $1,474 | $22,780 |
Find assessor info on the county website
Monthly payment
Est. payment
Payment breakdown
Explore the cost of this home by adjusting the details. Changes won't be saved.Climate risks
Neighborhood: 61821
Nearby schools
Schools provided by the listing agent
- High: Centennial High School
- District: 4
Source: MRED as distributed by MLS GRID. This data may not be complete. We recommend contacting the local school district to confirm school assignments for this home.


Similar homes
- $215,0003 bd2 ba1.3k sqft1301 Westfield Dr, Champaign, IL 61821Active
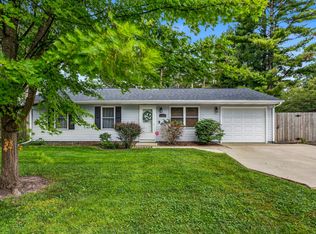 MLS ID #12718312, Creg McDonald, Realty Select One. MRED as distributed by MLS GRID
- $229,0003 bd2 ba1.4k sqft808 S Fair St, Champaign, IL 61821Price Change
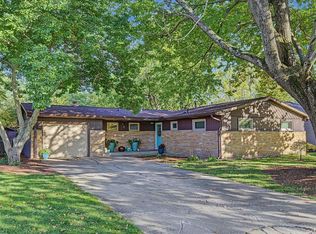 MLS ID #12788715, Michelle Trautman, Trautman Real Estate Agency & Appraisal LLC. MRED as distributed by MLS GRID
- $195,0003 bd3 ba1.5k sqft912 Hollycrest Dr, Champaign, IL 61821Price Change
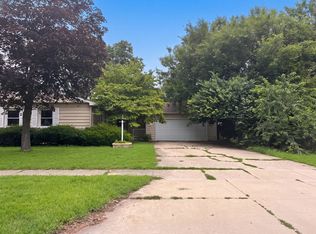 MLS ID #12710047, Lisa Soltesz, Opendoor Brokerage, LLC. MRED as distributed by MLS GRID
- $235,0003 bd1 ba1.1k sqft809 Kenwood Rd, Champaign, IL 61821Active
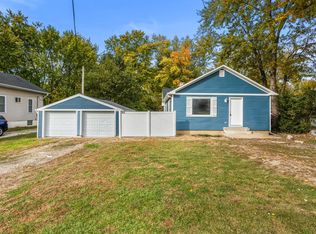 MLS ID #12797062, Sara Terry, Taylor Realty Associates. MRED as distributed by MLS GRID
