Spacious 5-bedroom, 2-bath tri-level situated on a large corner lot in Southwood with beautiful mature trees and plenty of outdoor space! The bright main level features a welcoming living room, hardwood flooring in the dining room, and French doors leading to a private custom-paved patio. The kitchen offers abundant cabinet space plus room for casual dining. Upstairs you'll find 3 bedrooms with hardwood floors, while the lower level provides 2 additional bedrooms and a full bath. With flexible living space inside and a fantastic yard outside, this home has room for everyone! Updates include HVAC-2024, newer garage door/opener.
Price change
Price cut: $4.1K (10/13)
$254,900
1902 Rebecca Dr, Champaign, IL 61821
5beds
1,763sqft
Single Family Residence
Built in 1965
-- sqft lot
$248,500 Zestimate®
$145/sqft
$-- HOA
What's special
Large corner lotPrivate custom-paved patioBeautiful mature treesRoom for casual diningFantastic yard outsideFlexible living space insidePlenty of outdoor space
- 39 days
- 542
- 37
Zillow last checked:
Listing updated:
Listed by:
Daniel Gordon 217-493-5956,
RE/MAX REALTY ASSOCIATES-CHA,
Bobbi Gordon, ABR,GRI 217-493-5959,
RE/MAX REALTY ASSOCIATES-CHA
Source: MRED as distributed by MLS GRID,MLS#: 12752508
Facts & features
Interior
Bedrooms & bathrooms
- Bedrooms: 5
- Bathrooms: 2
- Full bathrooms: 2
Rooms
- Room types: Bedroom 5
Primary bedroom
- Features: Flooring (Hardwood)
- Level: Second
- Area: 140 Square Feet
- Dimensions: 14X10
Bedroom 2
- Features: Flooring (Hardwood)
- Level: Second
- Area: 132 Square Feet
- Dimensions: 12X11
Bedroom 3
- Features: Flooring (Hardwood)
- Level: Second
- Area: 90 Square Feet
- Dimensions: 9X10
Bedroom 4
- Level: Lower
- Area: 120 Square Feet
- Dimensions: 10X12
Bedroom 5
- Level: Lower
- Area: 176 Square Feet
- Dimensions: 16X11
Dining room
- Features: Flooring (Hardwood)
- Level: Main
- Area: 108 Square Feet
- Dimensions: 9X12
Kitchen
- Features: Kitchen (Eating Area-Table Space), Flooring (Vinyl)
- Level: Main
- Area: 168 Square Feet
- Dimensions: 12X14
Living room
- Features: Flooring (Hardwood)
- Level: Main
- Area: 220 Square Feet
- Dimensions: 20X11
Heating
- Natural Gas, Forced Air
Cooling
- Central Air
Appliances
- Included: Range, Microwave, Dishwasher, Refrigerator, Washer, Dryer
- Laundry: In Unit, In Bathroom
Features
- Flooring: Hardwood
- Doors: French Doors
- Basement: Crawl Space
Interior area
- Total structure area: 1,814
- Total interior livable area: 1,763 sqft
- Finished area below ground: 0
Video & virtual tour
Property
Parking
- Total spaces: 1
- Parking features: Concrete, Garage Door Opener, Yes, Garage Owned, Attached, Garage
- Attached garage spaces: 1
- Has uncovered spaces: Yes
Accessibility
- Accessibility features: No Disability Access
Features
- Levels: Tri-Level
- Patio & porch: Patio
- Fencing: Fenced
Lot
- Dimensions: 126X25X70X115X54
- Features: Corner Lot
Details
- Parcel number: 452022257001
- Special conditions: None
- Other equipment: Ceiling Fan(s)
Construction
Type & style
- Home type: SingleFamily
- Property subtype: Single Family Residence
Materials
- Vinyl Siding, Block
Condition
- New construction: No
- Year built: 1965
Utilities & green energy
- Sewer: Public Sewer
- Water: Public
Community & HOA
Community
- Features: Sidewalks
- Subdivision: Southwood
HOA
- Services included: None
Location
- Region: Champaign
Financial & listing details
- Price per square foot: $145/sqft
- Tax assessed value: $212,910
- Annual tax amount: $5,460
- Date on market: 9/6/2026
- Ownership: Fee Simple
Estimated market value
$248,500
$236,000 - $261,000
$2,609/mo
Price history
| Date | Event | Price |
|---|---|---|
| 10/13/2026 | Price change | $254,900-1.6%$145/sqft |
Source:  MRED as distributed by MLS GRID #12752508 Report a problem MRED as distributed by MLS GRID #12752508 Report a problem | ||
| 9/6/2026 | Listed for sale | $259,000+85%$147/sqft |
Source: MRED as distributed by MLS GRID #12752508 Report a problem | ||
| 7/22/2015 | Sold | $140,000-1.8%$79/sqft |
Source: MRED as distributed by MLS GRID #09438772 Report a problem | ||
| 5/10/2015 | Listed for sale | $142,500+5.6%$81/sqft |
Source: Coldwell Banker Honig-Bell #2152071 Report a problem | ||
| 8/29/2008 | Sold | $134,900-2.2%$77/sqft |
Source: MRED as distributed by MLS GRID #09448678 Report a problem | ||
| 8/27/2008 | Listed for sale | $137,900+2.2%$78/sqft |
Source: NCI Report a problem | ||
| 8/8/2008 | Listing removed | $134,900$77/sqft |
Source: Coldwell Banker** #2083116 Report a problem | ||
| 7/24/2008 | Price change | $134,900-2.2%$77/sqft |
Source: Coldwell Banker** #2083116 Report a problem | ||
| 6/20/2008 | Price change | $137,900+100556.9%$78/sqft |
Source: Coldwell Banker** #2083116 Report a problem | ||
| 6/15/2008 | Listed for sale | $137-99.9% |
Source: Coldwell Banker** #2083116 Report a problem | ||
| 7/23/2004 | Sold | $130,000$74/sqft |
Source: Public Record Report a problem | ||
Public tax history
| Year | Property taxes | Tax assessment |
|---|---|---|
| 2025 | $5,460 +9.4% | $70,970 +12.2% |
| 2024 | $4,993 +7.3% | $63,250 +9.8% |
| 2023 | $4,654 +7.4% | $57,610 +8.4% |
| 2022 | $4,335 +2.7% | $53,140 +2% |
| 2021 | $4,219 +4.4% | $52,090 +4% |
| 2020 | $4,041 +6.3% | $50,080 +2.1% |
| 2019 | $3,804 | $49,050 +1.6% |
| 2018 | $3,804 -0.4% | $48,270 |
| 2017 | $3,820 +11.9% | $48,270 +2.1% |
| 2016 | $3,415 | $47,280 +1.8% |
| 2015 | $3,415 +0.4% | $46,440 |
| 2014 | $3,402 +0.9% | $46,440 |
| 2013 | $3,371 +1.6% | $46,440 -2% |
| 2012 | $3,318 +3.1% | $47,390 |
| 2011 | $3,219 +0.6% | $47,390 -3.2% |
| 2010 | $3,200 | $48,980 |
| 2009 | -- | $48,980 |
| 2008 | -- | $48,980 +2.9% |
| 2007 | $3,077 +2.1% | $47,600 +3.5% |
| 2006 | $3,012 +4.4% | $45,990 +6.4% |
| 2005 | $2,886 +6.6% | $43,230 +3.9% |
| 2004 | $2,706 +3.2% | $41,600 +6.9% |
| 2003 | $2,621 +5.8% | $38,930 +9.1% |
| 2002 | $2,477 +8.3% | $35,670 +6.9% |
| 2001 | $2,287 +7.2% | $33,370 +6.3% |
| 2000 | $2,133 | $31,390 |
Find assessor info on the county website
Monthly payment
Est. payment
Payment breakdown
Explore the cost of this home by adjusting the details. Changes won't be saved.Climate risks
Neighborhood: 61821
Nearby schools
Schools provided by the listing agent
- High: Centennial High School
- District: 4
Source: MRED as distributed by MLS GRID. This data may not be complete. We recommend contacting the local school district to confirm school assignments for this home.
Similar homes
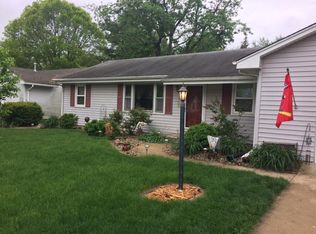
- $255,0003 bd3 ba1.7k sqft2006 Clover Ct E, Champaign, IL 61821Active
 MLS ID #12727791, Kassie Hobbs, RE/MAX REALTY ASSOCIATES-CHA. MRED as distributed by MLS GRID
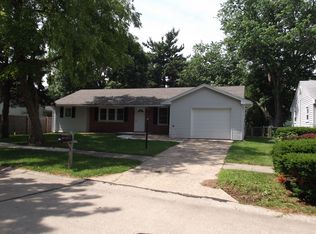
 - $244,9003 bd2 ba1.7k sqft2314 Mulberry Ct, Champaign, IL 61821Active
 MLS ID #12768008, Barbara Gallivan, KELLER WILLIAMS-TREC. MRED as distributed by MLS GRID
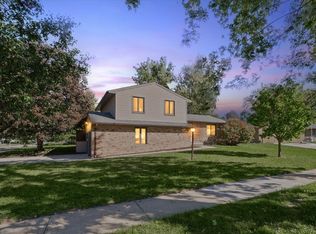
 - $300,0004 bd2 ba1.5k sqft1419 Cambridge Dr, Champaign, IL 61821For Sale
 MLS ID #6261184, Carol Meinhart. CIBR
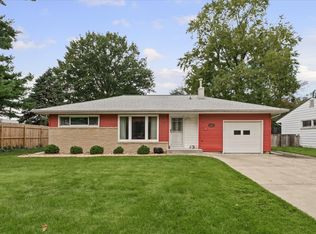
 - $214,9003 bd2 ba1.5k sqft1505 Rose Dr, Champaign, IL 61821Active
 MLS ID #12766884, Barbara Gallivan, KELLER WILLIAMS-TREC. MRED as distributed by MLS GRID
