Welcome Home to 1419 Cambridge-a completely reimagined home where thoughtful design, modern comfort, and timeless charm come together. From the moment you arrive, the stylish front door and welcoming deck invite you inside. Step through the door and discover a fresh new layout designed with the way you live in mind. At the heart of the home is a beautifully updated kitchen, creating a natural gathering place for cooking, entertaining, and making memories. The thoughtfully redesigned floor plan offers four bedrooms and two full bathrooms, including a newly added primary suite that provides a private retreat at the end of the day. Every space has been carefully considered, with updates and details that bring a sense of ease, warmth, and functionality throughout. Just beyond the new sliding doors, another deck extends the living space outdoors-perfect for morning coffee, weekend gatherings, or relaxing at the end of the day. Every corner of 1419 Cambridge has been thoughtfully transformed with intention and care. This isn't simply a house that has been updated; it's a home that has been given a fresh start, ready for its next chapter. Come take a look-you may just fall in love.
For sale
$300,000
1419 Cambridge Dr, Champaign, IL 61821
4beds
1,542sqft
Single Family Residence
Built in 1954
7,840 Square Feet Lot
$-- Zestimate®
$195/sqft
$-- HOA
What's special
Thoughtfully redesigned floor planNew sliding doorsBeautifully updated kitchenFour bedroomsWelcoming deck
- 2 days
- 103
- 5
Zillow last checked:
Listing updated:
Listed by:
Carol Meinhart 217-607-2634,
The Real Estate Group LLC
Source: CIBR,MLS#: 6261184 Originating MLS: Central Illinois Board Of REALTORS
Originating MLS: Central Illinois Board Of REALTORSFacts & features
Interior
Bedrooms & bathrooms
- Bedrooms: 4
- Bathrooms: 2
- Full bathrooms: 2
Primary bedroom
- Level: Main
- Dimensions: 12 x 12
Bedroom
- Level: Main
- Dimensions: 11 x 10
Bedroom
- Level: Main
- Dimensions: 10 x 8
Bedroom
- Level: Main
- Dimensions: 13 x 11
Kitchen
- Level: Main
- Dimensions: 10 x 18
Laundry
- Level: Main
- Dimensions: 7 x 16
Living room
- Level: Main
- Dimensions: 15 x 19
Heating
- Gas
Cooling
- Central Air
Appliances
- Included: Dryer, Gas Water Heater, Microwave, Oven, Range, Refrigerator, Washer
- Laundry: Main Level
Features
- Bath in Primary Bedroom, Main Level Primary
- Basement: Crawl Space
- Number of fireplaces: 1
Interior area
- Total structure area: 1,542
- Total interior livable area: 1,542 sqft
- Finished area above ground: 1,542
Property
Parking
- Total spaces: 1
- Parking features: Attached, Garage
- Attached garage spaces: 1
Features
- Levels: One
- Stories: 1
Lot
- Size: 7,840 Square Feet
Details
- Parcel number: 442014357019
- Zoning: R-1
- Special conditions: None
Construction
Type & style
- Home type: SingleFamily
- Architectural style: Ranch
- Property subtype: Single Family Residence
Materials
- Vinyl Siding
- Foundation: Crawlspace
- Roof: Other
Condition
- Year built: 1954
Utilities & green energy
- Sewer: Public Sewer
- Water: Public
Community & HOA
Community
- Subdivision: Westview 2nd Sub
Location
- Region: Champaign
Financial & listing details
- Price per square foot: $195/sqft
- Tax assessed value: $179,850
- Annual tax amount: $4,534
- Date on market: 10/1/2026
Estimated market value
Not available
Estimated sales range
Not available
Not available
Price history
| Date | Event | Price |
|---|---|---|
| 9/24/2026 | Listed for sale | $300,000+84%$195/sqft |
Source:  MRED as distributed by MLS GRID #12704921 Report a problem MRED as distributed by MLS GRID #12704921 Report a problem | ||
| 4/10/2026 | Sold | $163,000-6.9%$106/sqft |
Source: MRED as distributed by MLS GRID #12585772 Report a problem | ||
| 3/20/2026 | Contingent | $175,000$113/sqft |
Source: MRED as distributed by MLS GRID #12585772 Report a problem | ||
| 3/18/2026 | Listed for sale | $175,000$113/sqft |
Source: MRED as distributed by MLS GRID #12585772 Report a problem | ||
Public tax history
| Year | Property taxes | Tax assessment |
|---|---|---|
| 2025 | $4,534 +9.6% | $59,950 +12.2% |
| 2024 | $4,136 +7.5% | $53,430 +9.8% |
| 2023 | $3,847 +23.4% | $48,660 +8.4% |
| 2022 | $3,116 +309.2% | $44,890 +2% |
| 2021 | $762 -0.2% | $44,010 |
| 2020 | $763 +1.9% | $44,010 +2.1% |
| 2019 | $749 | $43,110 +1.6% |
| 2018 | $749 -0.4% | $42,430 +4% |
| 2017 | $752 -73.2% | $40,800 +2.1% |
| 2016 | $2,809 | $39,960 +1.8% |
| 2015 | $2,809 +301.3% | $39,250 |
| 2014 | $700 +0.9% | $39,250 |
| 2013 | $694 -7.2% | $39,250 -2% |
| 2012 | $747 +4.4% | $40,050 |
| 2011 | $716 +3.2% | $40,050 -3.7% |
| 2010 | $694 | $41,590 |
| 2009 | -- | $41,590 |
| 2008 | -- | $41,590 +2.9% |
| 2007 | $781 -63.2% | $40,420 +8.1% |
| 2006 | $2,122 +148.4% | $37,380 +5% |
| 2005 | $854 -2% | $35,600 +3.9% |
| 2004 | $872 +26.4% | $34,260 +6.4% |
| 2003 | $690 -0.6% | $32,190 +13.5% |
| 2002 | $694 -44.1% | $28,350 +6.9% |
| 2001 | $1,240 +17.4% | $26,510 +3.5% |
| 2000 | $1,057 | $25,620 |
Find assessor info on the county website
Monthly payment
Est. payment
Payment breakdown
Explore the cost of this home by adjusting the details. Changes won't be saved.Climate risks
Neighborhood: 61821
Nearby schools
Schools provided by the listing agent
- District: Champaign Unit No. 4
Source: CIBR. This data may not be complete. We recommend contacting the local school district to confirm school assignments for this home.
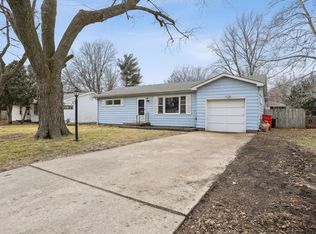
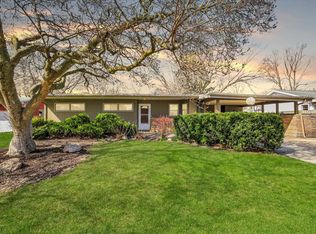
Similar homes
- $299,9004 bd2 ba1.8k sqft1104 W Washington St, Champaign, IL 61821Active
 MLS ID #12758631, Mark Waldhoff, CRS,GRI, KELLER WILLIAMS-TREC. MRED as distributed by MLS GRID
 - $312,5004 bd3 ba1.9k sqft1704 Nancy Beth Dr, Champaign, IL 61822New
 MLS ID #12758875, Diane Dawson, RE/MAX REALTY ASSOCIATES-CHA. MRED as distributed by MLS GRID
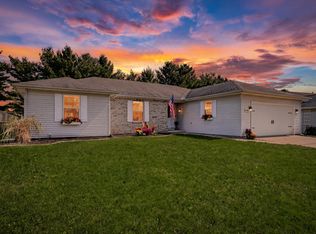
 - $315,4003 bd3 ba2.1k sqft2118 Bristol Rd, Champaign, IL 61821Price Change
 MLS ID #12750424, Elizabeth Young, KELLER WILLIAMS-TREC. MRED as distributed by MLS GRID
 - $259,0005 bd2 ba1.7k sqft1902 Rebecca Dr, Champaign, IL 61821Active
 MLS ID #12752508, Daniel Gordon, RE/MAX REALTY ASSOCIATES-CHA. MRED as distributed by MLS GRID
