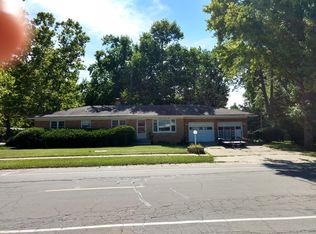
Welcome to 1701 S Anderson Street, a beautifully updated 4-bedroom, 2-bathroom ranch offering effortless single-level living in an established Urbana neighborhood. Step inside to discover rich, professionally refinished hardwood floors flowing through a bright and open layout. The heart of the home features a fully remodeled kitchen with modernized finishes - all the way down to the hinges on the cabinets - perfectly complemented by two fully renovated bathrooms featuring stylish, modern fixtures. Outside, you will find a fully fenced backyard ideal for pets, outdoor dining, and recreation. Situated just minutes from local parks, transit, and the University of Illinois campus, this turn-key home seamlessly combines classic charm with modern updates. This home has been inspected for your convenience, and is being sold as-is. Schedule a showing today!
Active
$259,900
1701 S Anderson St, Urbana, IL 61801
4beds
1,480sqft
Single Family Residence
Built in 1958
10,018 Square Feet Lot
$-- Zestimate®
$176/sqft
$-- HOA
What's special
Bright and open layoutEffortless single-level living
- 26 days
- 1,100
- 78
Zillow last checked:
Listing updated:
Listed by:
Mark Waldhoff, CRS,GRI (217)714-3603,
KELLER WILLIAMS-TREC,
Dakota Ruff 217-620-2767,
KELLER WILLIAMS-TREC
Source: MRED as distributed by MLS GRID,MLS#: 12755023
Facts & features
Interior
Bedrooms & bathrooms
- Bedrooms: 4
- Bathrooms: 2
- Full bathrooms: 2
Rooms
- Room types: No additional rooms
Primary bedroom
- Features: Flooring (Hardwood), Bathroom (Full)
- Level: Main
- Area: 228 Square Feet
- Dimensions: 12X19
Bedroom 2
- Features: Flooring (Hardwood)
- Level: Main
- Area: 99 Square Feet
- Dimensions: 9X11
Bedroom 3
- Features: Flooring (Hardwood)
- Level: Main
- Area: 140 Square Feet
- Dimensions: 10X14
Bedroom 4
- Features: Flooring (Hardwood)
- Level: Main
- Area: 143 Square Feet
- Dimensions: 13X11
Dining room
- Features: Flooring (Hardwood)
- Level: Main
- Area: 64 Square Feet
- Dimensions: 8X8
Kitchen
- Features: Flooring (Tile)
- Level: Main
- Area: 96 Square Feet
- Dimensions: 12X8
Living room
- Features: Flooring (Hardwood)
- Level: Main
- Area: 289 Square Feet
- Dimensions: 17X17
Heating
- Natural Gas, Forced Air
Cooling
- Central Air
Appliances
- Included: Range, Microwave, Dishwasher, Refrigerator, Stainless Steel Appliance(s)
- Laundry: Gas Dryer Hookup, Electric Dryer Hookup, Sink
Features
- Basement: Crawl Space
Interior area
- Total structure area: 1,480
- Total interior livable area: 1,480 sqft
Video & virtual tour
Property
Parking
- Total spaces: 1
- Parking features: Yes, Garage Owned, Attached, Garage
- Attached garage spaces: 1
Accessibility
- Accessibility features: No Disability Access
Features
- Stories: 1
- Patio & porch: Patio
- Fencing: Fenced
Lot
- Size: 10,018 Square Feet
- Dimensions: 76X126X77X147
Details
- Parcel number: 932120226017
- Special conditions: None
- Other equipment: Ceiling Fan(s)
Construction
Type & style
- Home type: SingleFamily
- Property subtype: Single Family Residence
Materials
- Brick
Condition
- New construction: No
- Year built: 1958
Utilities & green energy
- Sewer: Public Sewer
- Water: Public
Community & HOA
Community
- Security: Carbon Monoxide Detector(s)
- Subdivision: Sunnycrest
HOA
- Services included: None
Location
- Region: Urbana
Financial & listing details
- Price per square foot: $176/sqft
- Tax assessed value: $181,920
- Annual tax amount: $5,534
- Date on market: 9/17/2026
- Ownership: Fee Simple
Estimated market value
Not available
Estimated sales range
Not available
Not available
Price history
| Date | Event | Price |
|---|---|---|
| 9/17/2026 | Listed for sale | $259,900+101.6%$176/sqft |
Source:  MRED as distributed by MLS GRID #12755023 Report a problem MRED as distributed by MLS GRID #12755023 Report a problem | ||
| 11/30/2007 | Sold | $128,900$87/sqft |
Source: MRED as distributed by MLS GRID #09419282 Report a problem | ||
Public tax history
| Year | Property taxes | Tax assessment |
|---|---|---|
| 2025 | $5,535 +4.4% | $60,640 +5.8% |
| 2024 | $5,301 +7.5% | $57,320 +9.6% |
| 2023 | $4,933 +7.9% | $52,300 +8.6% |
| 2022 | $4,571 +8.8% | $48,160 +7.3% |
| 2021 | $4,203 +11.1% | $44,880 +9.2% |
| 2020 | $3,783 +3.3% | $41,100 |
| 2019 | $3,663 | $41,100 -0.7% |
| 2018 | $3,663 -0.9% | $41,390 +2.2% |
| 2017 | $3,695 +2.9% | $40,510 +2% |
| 2016 | $3,592 | $39,720 |
| 2015 | $3,592 +0.5% | $39,720 |
| 2014 | $3,575 +1.6% | $39,720 +0.2% |
| 2013 | $3,518 +11.6% | $39,630 |
| 2012 | $3,151 -0.3% | $39,630 |
| 2011 | $3,160 +0.7% | $39,630 -6.5% |
| 2010 | $3,139 | $42,390 -1.3% |
| 2009 | -- | $42,960 -0.2% |
| 2008 | -- | $43,050 +1.8% |
| 2007 | $2,929 +12.8% | $42,280 +5.4% |
| 2006 | $2,597 +1.3% | $40,130 +2.7% |
| 2005 | $2,564 +6.2% | $39,060 +3.2% |
| 2004 | $2,415 -2% | $37,850 +6.5% |
| 2003 | $2,465 +7.8% | $35,550 +11% |
| 2002 | $2,287 +5% | $32,030 +4.2% |
| 2001 | $2,178 +3.3% | $30,740 +2.3% |
| 2000 | $2,110 | $30,050 |
Find assessor info on the county website
Monthly payment
Est. payment
Payment breakdown
Explore the cost of this home by adjusting the details. Changes won't be saved.Climate risks
Neighborhood: 61801
Nearby schools
Schools provided by the listing agent
- Elementary: Thomas Paine Elementary School
- Middle: Urbana Middle School
- High: Urbana High School
- District: 116
Source: MRED as distributed by MLS GRID. This data may not be complete. We recommend contacting the local school district to confirm school assignments for this home.
Similar homes
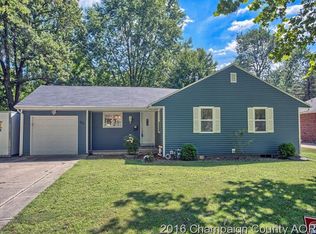
- $254,9005 bd3 ba1.6k sqft909 E Burkwood Dr, Urbana, IL 61801Active
 MLS ID #12684148, Gary Babb, South Wind Real Estate. MRED as distributed by MLS GRID
 - $229,9004 bd3 ba2.1k sqft1406 E Pennsylvania Ave, Urbana, IL 61801Active
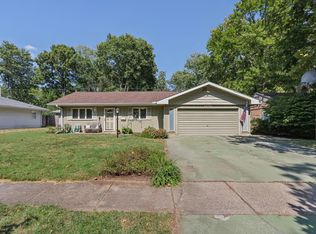 MLS ID #12754757, Mark Waldhoff, CRS,GRI, KELLER WILLIAMS-TREC. MRED as distributed by MLS GRID
 - $224,9003 bd2 ba1.5k sqft1817 Larch Pl, Urbana, IL 61801Price Change
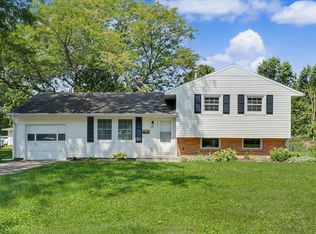 MLS ID #12715175, Patty Bash, Heartland Real Estate of Central Illinois, Inc. MRED as distributed by MLS GRID
 - $299,9003 bd2 ba1.9k sqft1402 Scovill St, Urbana, IL 61801New
 MLS ID #12729415, Darnell Cox, RE/MAX REALTY ASSOCIATES-CHA. MRED as distributed by MLS GRID
