There's so much more then first meets the eye in this sprawling well maintained ranch being offered for the first time by the original owner near Douglass Park in Urbana! Beautiful landscaping leads you inside where you'll find a great open sight lines in the formal living room, bonus family room and open dining room. The spacious kitchen boasts granite countertops, bar seating, stainless appliances and stylish tile backsplash. You'll love the extra space found in the back family room highlighted by a brick fireplace. The primary suite offers a private bathroom with walk-in shower. Enjoy the warm summer air on the back patio or play in the large fenced yard! Schedule your private showing today! Seller offering up to $5,000 toward a permanent rate buydown and closing costs!
Active
Price cut: $5K (10/2)
$205,000
1309 Eureka St, Urbana, IL 61801
4beds
2,008sqft
Single Family Residence
Built in 1966
6,534 Square Feet Lot
$200,200 Zestimate®
$102/sqft
$-- HOA
What's special
Brick fireplaceBeautiful landscapingLarge fenced yardBonus family roomSpacious kitchenBar seatingOpen dining room
- 73 days
- 885
- 60
Likely to sell faster than
Zillow last checked:
Listing updated:
Listed by:
Ryan Dallas 217-712-3853,
RYAN DALLAS REAL ESTATE
Source: MRED as distributed by MLS GRID,MLS#: 12723502
Facts & features
Interior
Bedrooms & bathrooms
- Bedrooms: 4
- Bathrooms: 2
- Full bathrooms: 2
Rooms
- Room types: Bonus Room
Primary bedroom
- Features: Flooring (Carpet)
- Level: Main
- Area: 272 Square Feet
- Dimensions: 16X17
Bedroom 2
- Features: Flooring (Carpet)
- Level: Main
- Area: 120 Square Feet
- Dimensions: 12X10
Bedroom 3
- Features: Flooring (Carpet)
- Level: Main
- Area: 110 Square Feet
- Dimensions: 10X11
Bedroom 4
- Features: Flooring (Carpet)
- Level: Main
- Area: 80 Square Feet
- Dimensions: 8X10
Bonus room
- Features: Flooring (Carpet)
- Level: Main
- Area: 320 Square Feet
- Dimensions: 16X20
Dining room
- Features: Flooring (Hardwood)
- Level: Main
- Area: 154 Square Feet
- Dimensions: 14X11
Family room
- Features: Flooring (Carpet)
- Level: Main
- Area: 252 Square Feet
- Dimensions: 21X12
Kitchen
- Features: Flooring (Ceramic Tile)
- Level: Main
- Area: 121 Square Feet
- Dimensions: 11X11
Laundry
- Features: Flooring (Ceramic Tile)
- Level: Main
- Area: 35 Square Feet
- Dimensions: 7X5
Living room
- Features: Flooring (Carpet)
- Level: Main
- Area: 192 Square Feet
- Dimensions: 12X16
Heating
- Natural Gas
Cooling
- Central Air
Appliances
- Included: Range, Microwave, Dishwasher, Refrigerator
Features
- Basement: None
Interior area
- Total structure area: 2,008
- Total interior livable area: 2,008 sqft
- Finished area below ground: 0
Property
Parking
- Total spaces: 2
- Parking features: Asphalt, Yes, Garage Owned, Attached, Garage
- Attached garage spaces: 2
Accessibility
- Accessibility features: No Disability Access
Features
- Stories: 1
- Fencing: Fenced
Lot
- Size: 6,534 Square Feet
- Dimensions: 60X110
- Features: Mature Trees
Details
- Parcel number: 912107207004
- Special conditions: None
Construction
Type & style
- Home type: SingleFamily
- Property subtype: Single Family Residence
Materials
- Vinyl Siding
Condition
- New construction: No
- Year built: 1966
Utilities & green energy
- Sewer: Public Sewer
- Water: Public
Community & HOA
HOA
- Services included: None
Location
- Region: Urbana
Financial & listing details
- Price per square foot: $102/sqft
- Tax assessed value: $166,770
- Annual tax amount: $4,509
- Date on market: 8/4/2026
- Ownership: Fee Simple
Estimated market value
$200,200
$190,000 - $210,000
$2,199/mo
Price history
| Date | Event | Price |
|---|---|---|
| 10/2/2026 | Price change | $205,000-2.4%$102/sqft |
Source:  MRED as distributed by MLS GRID #12723502 Report a problem MRED as distributed by MLS GRID #12723502 Report a problem | ||
| 8/4/2026 | Listed for sale | $210,000$105/sqft |
Source: MRED as distributed by MLS GRID #12723502 Report a problem | ||
| 7/2/2025 | Listing removed | $210,000$105/sqft |
Source: MRED as distributed by MLS GRID #12354892 Report a problem | ||
| 6/2/2025 | Contingent | $210,000$105/sqft |
Source: MRED as distributed by MLS GRID #12354892 Report a problem | ||
| 5/8/2025 | Listed for sale | $210,000$105/sqft |
Source: MRED as distributed by MLS GRID #12354892 Report a problem | ||
Public tax history
| Year | Property taxes | Tax assessment |
|---|---|---|
| 2025 | $4,509 +49.4% | $55,590 +38.1% |
| 2024 | $3,018 +10.3% | $40,260 +9.6% |
| 2023 | $2,737 +10.8% | $36,730 +8.6% |
| 2022 | $2,470 +11.5% | $33,820 +7.3% |
| 2021 | $2,215 +11.7% | $31,520 +7.1% |
| 2020 | $1,982 +6.6% | $29,430 |
| 2019 | $1,860 | $29,430 -0.7% |
| 2018 | $1,860 -3.3% | $29,640 +2.2% |
| 2017 | $1,924 +0.6% | $29,000 |
| 2016 | $1,913 | $29,000 |
| 2015 | $1,913 -7.6% | $29,000 -5% |
| 2014 | $2,070 -4.9% | $30,530 -4% |
| 2013 | $2,177 +6.5% | $31,810 |
| 2012 | $2,044 +5.9% | $31,810 |
| 2011 | $1,929 -2.4% | $31,810 -1.6% |
| 2010 | $1,978 | $32,320 -2.9% |
| 2009 | -- | $33,290 +4% |
| 2008 | -- | $32,010 +1.8% |
| 2007 | $1,742 +4.4% | $31,440 +9.1% |
| 2006 | $1,669 +6.4% | $28,830 +6.8% |
| 2005 | $1,569 -6.3% | $27,000 +3.2% |
| 2004 | $1,673 +3.4% | $26,170 +8.6% |
| 2003 | $1,619 +0.2% | $24,100 +8.3% |
| 2002 | $1,616 +1.3% | $22,250 +1.2% |
| 2001 | $1,596 +8.2% | $21,990 +6.4% |
| 2000 | $1,476 | $20,670 |
Find assessor info on the county website
Monthly payment
Est. payment
Payment breakdown
Explore the cost of this home by adjusting the details. Changes won't be saved.Climate risks
Neighborhood: 61801
Nearby schools
Schools provided by the listing agent
- Elementary: Urbana Elementary School
- Middle: Urbana Middle School
- High: Urbana High School
- District: 116
Source: MRED as distributed by MLS GRID. This data may not be complete. We recommend contacting the local school district to confirm school assignments for this home.

Similar homes
- $229,9004 bd3 ba2.1k sqft1406 E Pennsylvania Ave, Urbana, IL 61801Active
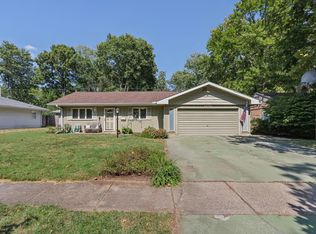 MLS ID #12754757, Mark Waldhoff, CRS,GRI, KELLER WILLIAMS-TREC. MRED as distributed by MLS GRID
 - $199,0004 bd2 ba1.4k sqft309 S Coler Ave, Urbana, IL 61801Active
 MLS ID #12603714, Nicholas Ward, JOEL WARD HOMES, INC. MRED as distributed by MLS GRID
 - $224,9003 bd2 ba1.5k sqft1817 Larch Pl, Urbana, IL 61801Price Change
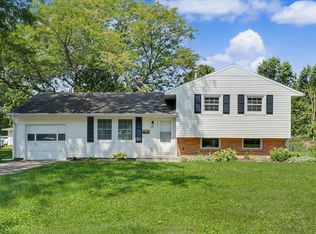 MLS ID #12715175, Patty Bash, Heartland Real Estate of Central Illinois, Inc. MRED as distributed by MLS GRID
 - $199,9004 bd4 ba1.5k sqft1903 N Lincoln Ave APT 206, Urbana, IL 61801Active
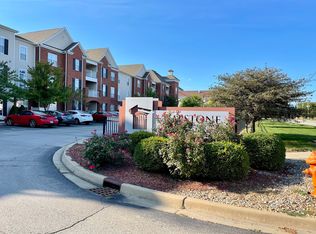 MLS ID #12623360, Jing Allen, Coldwell Banker R.E. Group. MRED as distributed by MLS GRID
