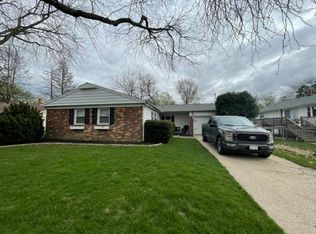
Welcome to 1004 Frank Drive in Champaign! This three-bedroom, two-and-a-half-bath home offers a functional layout with a spacious primary suite and comfortable living spaces throughout. Major updates include a new roof installed in 2025 (with a warranty), HVAC in 2024, and a water heater in 2024. It is conveniently located near shopping, dining, parks, and everyday amenities.
Active
$199,900
1004 Frank Dr, Champaign, IL 61821
3beds
1,481sqft
Single Family Residence
Built in 1966
6,969 Square Feet Lot
$-- Zestimate®
$135/sqft
$-- HOA
What's special
Functional layoutComfortable living spacesSpacious primary suite
- --
- on Zillow
- 756
- views
- 48
- saves
Likely to sell faster than
Zillow last checked:
Listing updated:
Listed by:
Nate Evans 217-493-9297,
Nate Evans Group,
Tonia Ribbe 217-778-3092,
Nate Evans Group
Source: MRED as distributed by MLS GRID,MLS#: 12723064
Facts & features
Interior
Bedrooms & bathrooms
- Bedrooms: 3
- Bathrooms: 3
- Full bathrooms: 2
- 1/2 bathrooms: 1
Rooms
- Room types: Foyer, Utility Room-1st Floor
Primary bedroom
- Features: Bathroom (Full)
- Level: Main
- Area: 168 Square Feet
- Dimensions: 14X12
Bedroom 2
- Level: Main
- Area: 154 Square Feet
- Dimensions: 14X11
Bedroom 3
- Level: Main
- Area: 121 Square Feet
- Dimensions: 11X11
Dining room
- Level: Main
- Area: 221 Square Feet
- Dimensions: 13X17
Foyer
- Level: Main
- Area: 48 Square Feet
- Dimensions: 6X8
Kitchen
- Level: Main
- Area: 110 Square Feet
- Dimensions: 10X11
Living room
- Level: Main
- Area: 247 Square Feet
- Dimensions: 19X13
Other
- Level: Main
- Area: 20 Square Feet
- Dimensions: 5X4
Heating
- Natural Gas
Cooling
- Central Air
Features
- Basement: None
Interior area
- Total structure area: 1,481
- Total interior livable area: 1,481 sqft
- Finished area below ground: 0
Property
Parking
- Total spaces: 1
- Parking features: Yes, Garage Owned, Attached, Garage
- Attached garage spaces: 1
Accessibility
- Accessibility features: No Disability Access
Features
- Stories: 1
Lot
- Size: 6,969 Square Feet
- Dimensions: 65x110
Details
- Parcel number: 442015282004
- Special conditions: None
Construction
Type & style
- Home type: SingleFamily
- Property subtype: Single Family Residence
Materials
- Vinyl Siding, Brick
Condition
- New construction: No
- Year built: 1966
Utilities & green energy
- Sewer: Public Sewer
- Water: Public
Community & HOA
Community
- Subdivision: Stonegate
HOA
- Services included: None
Location
- Region: Champaign
Financial & listing details
- Price per square foot: $135/sqft
- Tax assessed value: $174,810
- Annual tax amount: $883
- Date on market: 8/26/2026
- Ownership: Fee Simple
Estimated market value
Not available
Estimated sales range
Not available
Not available
Price history
| Date | Event | Price |
|---|---|---|
| 5/6/2013 | Sold | $130,000+0.1%$88/sqft |
Source: Public Record Report a problem | ||
| 3/18/2011 | Sold | $129,900$88/sqft |
Source:  MRED as distributed by MLS GRID #09421370 Report a problem MRED as distributed by MLS GRID #09421370 Report a problem | ||
| 1/16/2011 | Price change | $129,900-3.6%$88/sqft |
Source: WARD and ASSOCIATES #2103867 Report a problem | ||
| 12/17/2010 | Price change | $134,800-0.1%$91/sqft |
Source: WARD and ASSOCIATES #2103867 Report a problem | ||
| 8/15/2010 | Price change | $134,900-1.9%$91/sqft |
Source: WARD and ASSOCIATES #2103867 Report a problem | ||
| 8/2/2010 | Price change | $137,500-1.7%$93/sqft |
Source: WARD and ASSOCIATES #2103867 Report a problem | ||
| 4/10/2010 | Price change | $139,900-3.5%$94/sqft |
Source: RE/MAX Realty Associates #2101399 Report a problem | ||
| 3/20/2010 | Listed for sale | $144,900+12%$98/sqft |
Source: RE/MAX Realty Associates #2101399 Report a problem | ||
| 5/2/2007 | Sold | $129,400$87/sqft |
Source: MRED as distributed by MLS GRID #09447621 Report a problem | ||
Public tax history
| Year | Property taxes | Tax assessment |
|---|---|---|
| 2024 | -- | $58,270 +9.8% |
| 2023 | -- | $53,070 +8.4% |
| 2022 | -- | $48,960 +2% |
| 2021 | $3,845 +2.2% | $48,000 +2% |
| 2020 | $3,764 +6.3% | $47,050 +2.1% |
| 2019 | $3,542 | $46,080 +1.6% |
| 2018 | $3,542 -0.4% | $45,360 |
| 2017 | $3,557 +11.9% | $45,360 +2.1% |
| 2016 | $3,179 | $44,430 +1.8% |
| 2015 | $3,179 +0.4% | $43,640 |
| 2014 | $3,166 +0.9% | $43,640 |
| 2013 | $3,138 +1.6% | $43,640 -2% |
| 2012 | $3,089 +2.5% | $44,530 |
| 2011 | $3,012 +0.5% | $44,530 -3.7% |
| 2010 | $2,996 | $46,240 |
| 2009 | -- | $46,240 |
| 2008 | -- | $46,240 +2.9% |
| 2007 | $2,884 -9.6% | $44,930 +3.5% |
| 2006 | $3,190 +5% | $43,410 +7.9% |
| 2005 | $3,038 +7.3% | $40,250 +3.9% |
| 2004 | $2,832 +8.7% | $38,740 +8.6% |
| 2003 | $2,605 +6.4% | $35,660 +12.2% |
| 2002 | $2,447 +7.5% | $31,790 +6.9% |
| 2001 | $2,276 +6.4% | $29,730 +6.3% |
| 2000 | $2,139 | $27,970 |
Find assessor info on the county website
Monthly payment
Est. payment
Payment breakdown
Explore the cost of this home by adjusting the details. Changes won't be saved.Climate risks
Neighborhood: 61821
Nearby schools
Schools provided by the listing agent
- High: Centennial High School
- District: 4
Source: MRED as distributed by MLS GRID. This data may not be complete. We recommend contacting the local school district to confirm school assignments for this home.
Similar homes
- $220,0003 bd3 ba1.5k sqft912 Hollycrest Dr, Champaign, IL 61821Active
 MLS ID #12710047, Lisa Soltesz, Opendoor Brokerage, LLC. MRED as distributed by MLS GRID
 - $214,9003 bd2 ba1.7k sqft1307 Briarwood Dr, Champaign, IL 61821Active
 MLS ID #12748102, Darnell Cox, RE/MAX REALTY ASSOCIATES-CHA. MRED as distributed by MLS GRID
 - $244,9003 bd2 ba1.7k sqft2314 Mulberry Ct, Champaign, IL 61821New
 MLS ID #12768008, Barbara Gallivan, KELLER WILLIAMS-TREC. MRED as distributed by MLS GRID
 - $215,0003 bd2 ba1.3k sqft1301 Westfield Dr, Champaign, IL 61821Active
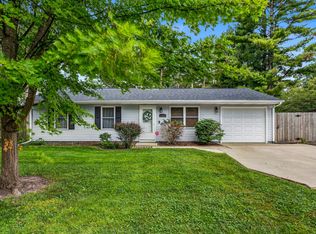 MLS ID #12718312, Creg McDonald, Realty Select One. MRED as distributed by MLS GRID
