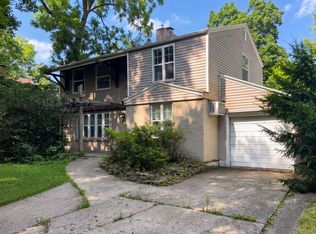
Centrally located in Champaign, this 3-bedroom, 1-bath home with an oversized two-car detached garage is just minutes from Art Mart, Hessel Park, and more. Hardwood flooring runs throughout the living room and all three bedrooms. One bedroom has direct access to the large screened-in porch and fenced backyard. The full unfinished basement provides great storage and workspace, along with laundry hookups, a workbench, fireplace, sink, and working shower. With a little vision and some updates, the basement offers potential for additional finished living space, a hobby area, or studio setup. The home has also been pre-inspected for added peace of mind.
Active
$175,000
705 Dover Pl, Champaign, IL 61820
3beds
982sqft
Single Family Residence
Built in 1950
8,276 Square Feet Lot
$-- Zestimate®
$178/sqft
$-- HOA
What's special
Fenced backyardLarge screened-in porchOversized two-car detached garageWorking showerLaundry hookups
- --
- 1,163
- views
- 105
- saves
Likely to sell faster than
Zillow last checked:
Listing updated:
Listed by:
Barbara Gallivan (217)202-5999,
KELLER WILLIAMS-TREC
Source: MRED as distributed by MLS GRID,MLS#: 12699400
Facts & features
Interior
Bedrooms & bathrooms
- Bedrooms: 3
- Bathrooms: 1
- Full bathrooms: 1
Rooms
- Room types: No additional rooms
Primary bedroom
- Features: Flooring (Hardwood)
- Level: Main
- Area: 130 Square Feet
- Dimensions: 10X13
Bedroom 2
- Features: Flooring (Hardwood)
- Level: Main
- Area: 90 Square Feet
- Dimensions: 10X9
Bedroom 3
- Features: Flooring (Hardwood)
- Level: Main
- Area: 80 Square Feet
- Dimensions: 10X8
Kitchen
- Features: Kitchen (Eating Area-Table Space), Flooring (Vinyl)
- Level: Main
- Area: 140 Square Feet
- Dimensions: 14X10
Laundry
- Level: Basement
- Area: 100 Square Feet
- Dimensions: 10X10
Living room
- Features: Flooring (Hardwood)
- Level: Main
- Area: 228 Square Feet
- Dimensions: 19X12
Heating
- Natural Gas, Forced Air
Cooling
- Central Air
Appliances
- Included: Range, Microwave, Dishwasher, Refrigerator
- Laundry: Electric Dryer Hookup
Features
- 1st Floor Bedroom, 1st Floor Full Bath
- Flooring: Hardwood
- Basement: Unfinished,Full
- Number of fireplaces: 1
- Fireplace features: Basement
Interior area
- Total structure area: 1,941
- Total interior livable area: 982 sqft
- Finished area below ground: 0
Property
Parking
- Total spaces: 2
- Parking features: Asphalt, Garage Door Opener, Yes, Garage Owned, Detached, Garage
- Garage spaces: 2
- Has uncovered spaces: Yes
Accessibility
- Accessibility features: No Disability Access
Features
- Stories: 1
- Fencing: Fenced
Lot
- Size: 8,276 Square Feet
- Dimensions: 65X125
Details
- Parcel number: 452024104003
- Special conditions: None
- Other equipment: Sump Pump
Construction
Type & style
- Home type: SingleFamily
- Architectural style: Ranch
- Property subtype: Single Family Residence
Materials
- Aluminum Siding, Wood Siding
- Foundation: Block
- Roof: Asphalt
Condition
- New construction: No
- Year built: 1950
Utilities & green energy
- Electric: 100 Amp Service
- Sewer: Public Sewer
- Water: Public
Community & HOA
HOA
- Services included: None
Location
- Region: Champaign
Financial & listing details
- Price per square foot: $178/sqft
- Tax assessed value: $176,760
- Annual tax amount: $4,027
- Date on market: 9/10/2026
- Ownership: Fee Simple
Estimated market value
Not available
Estimated sales range
Not available
Not available
Price history
| Date | Event | Price |
|---|---|---|
| 3/20/2014 | Sold | $116,000+20.8%$118/sqft |
Source: Agent Provided Report a problem | ||
| 7/6/2000 | Sold | $96,000$98/sqft |
Source: Agent Provided Report a problem | ||
Public tax history
| Year | Property taxes | Tax assessment |
|---|---|---|
| 2025 | $4,027 +11.2% | $58,920 +12.2% |
| 2024 | $3,621 +9% | $52,520 +9.8% |
| 2023 | $3,321 +9% | $47,830 +8.4% |
| 2022 | $3,047 +3.2% | $44,130 +2% |
| 2021 | $2,953 -13.6% | $43,260 |
| 2020 | $3,416 +6.3% | $43,260 +2.1% |
| 2019 | $3,213 | $42,370 +1.6% |
| 2018 | $3,213 +4.3% | $41,710 +4% |
| 2017 | $3,082 +12% | $40,110 +2.1% |
| 2016 | $2,753 | $39,280 +1.8% |
| 2015 | $2,753 +0.4% | $38,580 |
| 2014 | $2,741 +0.9% | $38,580 |
| 2013 | $2,716 +1.5% | $38,580 -2% |
| 2012 | $2,675 -1.8% | $39,370 |
| 2011 | $2,724 +0.5% | $39,370 -7.2% |
| 2010 | $2,711 | $42,410 |
| 2009 | -- | $42,410 |
| 2008 | -- | $42,410 +2.9% |
| 2007 | $2,615 +6.9% | $41,210 +7.6% |
| 2006 | $2,447 +6.5% | $38,300 +8.1% |
| 2005 | $2,298 +7.4% | $35,440 +3.9% |
| 2004 | $2,140 +4.6% | $34,110 +7.3% |
| 2003 | $2,045 +9.5% | $31,790 +14.5% |
| 2002 | $1,868 +5.3% | $27,760 +4.1% |
| 2001 | $1,773 +5% | $26,660 +4.2% |
| 2000 | $1,688 | $25,580 |
Find assessor info on the county website
Monthly payment
Est. payment
Payment breakdown
Explore the cost of this home by adjusting the details. Changes won't be saved.Climate risks
Neighborhood: 61820
Nearby schools
Schools provided by the listing agent
- High: Central High School
- District: 4
Source: MRED as distributed by MLS GRID. This data may not be complete. We recommend contacting the local school district to confirm school assignments for this home.
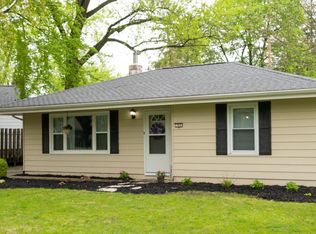
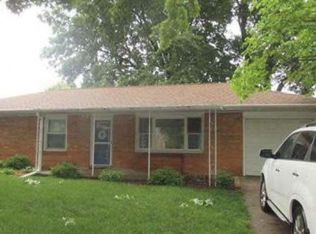

Similar homes
- $215,0003 bd2 ba1.3k sqft1802 Peach St, Champaign, IL 61820New
 MLS ID #12739625, Judy Fejes, ABR,GRI, Coldwell Banker R.E. Group. MRED as distributed by MLS GRID
 - $177,0002 bd1 ba944 sqft815 Balboa Rd, Champaign, IL 61820Active
 MLS ID #12744134, Jill Hess, RE/MAX REALTY ASSOCIATES-CHA. MRED as distributed by MLS GRID
 - $174,0003 bd1 ba1.1k sqft1810 Greendale Dr, Champaign, IL 61821Active
 MLS ID #12706027, Darnell Cox, RE/MAX REALTY ASSOCIATES-CHA. MRED as distributed by MLS GRID
 - $205,0004 bd2 ba1k sqft911 Foley Ave, Champaign, IL 61820Active
 MLS ID #12710840, Lisa Soltesz, Opendoor Brokerage, LLC. MRED as distributed by MLS GRID
