Don't miss this amazing home, where comfort, style, and modern updates come together to create a place you'll love to call home. From the moment you step inside, you'll be greeted by a bright, refreshed interior designed for easy living and everyday enjoyment. This beautifully updated 4-bedroom home has been thoughtfully renovated from top to bottom, featuring fresh paint throughout, brand-new flooring, and an updated kitchen that serves as the heart of the home. Whether you're preparing meals, entertaining guests, or gathering with family, the kitchen offers the perfect blend of function and style. The spacious layout provides plenty of room to grow, work, relax, and create lasting memories. Every update has been carefully selected to give the home a fresh, move-in-ready feel while maintaining a warm and inviting atmosphere. Whether you're searching for your first home, need more space, or simply want a fresh start in a beautifully updated property, this home delivers the perfect combination of comfort, convenience, and value. Washer and dryer as-is. Don't miss what this charming home has to offer and imagine yourself living here today! Don't wait; schedule your showing today!
For sale
Price cut: $5K (7/21)
$149,999
1607 Williamsburg Dr, Champaign, IL 61821
4beds
1,225sqft
Single Family Residence
Built in 1960
7,405 Square Feet Lot
$-- Zestimate®
$122/sqft
$-- HOA
What's special
Fresh paint throughoutFresh move-in-ready feelBright refreshed interiorWarm and inviting atmosphereSpacious layoutWasher and dryerBrand-new flooring
- 138 days
- 259
- 17
Zillow last checked:
Listing updated:
Listed by:
Carol Meinhart 217-607-2634,
The Real Estate Group LLC
Source: CIBR,MLS#: 6258825 Originating MLS: Central Illinois Board Of REALTORS
Originating MLS: Central Illinois Board Of REALTORSFacts & features
Interior
Bedrooms & bathrooms
- Bedrooms: 4
- Bathrooms: 1
- Full bathrooms: 1
Primary bedroom
- Level: Main
- Dimensions: 12 x 12
Bedroom
- Level: Main
- Dimensions: 12 x 11
Bedroom
- Level: Main
- Dimensions: 11 x 11
Bedroom
- Level: Main
- Dimensions: 11 x 10
Kitchen
- Level: Main
- Dimensions: 14 x 14
Living room
- Level: Main
- Dimensions: 14 x 12
Heating
- Gas
Cooling
- Central Air
Appliances
- Included: Dryer, Gas Water Heater, Oven, Refrigerator, Washer
- Laundry: Main Level
Features
- Bath in Primary Bedroom, Main Level Primary
- Has basement: No
- Has fireplace: No
Interior area
- Total structure area: 1,225
- Total interior livable area: 1,225 sqft
- Finished area above ground: 1,225
Property
Features
- Levels: One
- Stories: 1
Lot
- Size: 7,405 Square Feet
Details
- Parcel number: 412002352009
- Zoning: R-1
- Special conditions: None
Construction
Type & style
- Home type: SingleFamily
- Architectural style: Ranch
- Property subtype: Single Family Residence
Materials
- Vinyl Siding
- Foundation: Slab
- Roof: Other
Condition
- Year built: 1960
Utilities & green energy
- Sewer: Public Sewer
- Water: Public
Community & HOA
Community
- Subdivision: Garden Hills 05 Add/Champaign
Location
- Region: Champaign
Financial & listing details
- Price per square foot: $122/sqft
- Tax assessed value: $77,730
- Annual tax amount: $1,490
- Date on market: 5/22/2026
- Cumulative days on market: 139 days
Estimated market value
Not available
Estimated sales range
Not available
Not available
Price history
| Date | Event | Price |
|---|---|---|
| 7/21/2026 | Price change | $149,999-3.2%$122/sqft |
Source:  MRED as distributed by MLS GRID #12572820 Report a problem MRED as distributed by MLS GRID #12572820 Report a problem | ||
| 6/20/2026 | Listed for sale | $155,000$127/sqft |
Source: MRED as distributed by MLS GRID #12572820 Report a problem | ||
| 6/18/2026 | Contingent | $155,000$127/sqft |
Source: MRED as distributed by MLS GRID #12572820 Report a problem | ||
| 5/6/2026 | Price change | $155,000+10.7%$127/sqft |
Source: MRED as distributed by MLS GRID #12572820 Report a problem | ||
| 1/1/2026 | Listed for sale | $140,000+70.7%$114/sqft |
Source: MRED as distributed by MLS GRID #12538638 Report a problem | ||
| 6/30/2021 | Sold | $82,000$67/sqft |
Source: MRED as distributed by MLS GRID #11078299 Report a problem | ||
| 5/26/2021 | Listed for rent | $950$1/sqft |
Source: Zillow Rental Network Premium Report a problem | ||
| 5/6/2021 | Pending sale | $82,000+182.8%$67/sqft |
Source: MRED as distributed by MLS GRID #11078299 Report a problem | ||
| 7/21/2020 | Listing removed | $950$1/sqft |
Source: Neves Group Property Management Report a problem | ||
| 6/26/2020 | Listed for rent | $950$1/sqft |
Source: Neves Group Property Management Report a problem | ||
| 11/29/2010 | Sold | $29,000-27.5%$24/sqft |
Source: Public Record Report a problem | ||
| 7/7/2006 | Sold | $40,000$33/sqft |
Source: Public Record Report a problem | ||
Public tax history
| Year | Property taxes | Tax assessment |
|---|---|---|
| 2025 | $1,673 +12.3% | $25,910 +12.2% |
| 2024 | $1,490 -21.4% | $23,090 +9.8% |
| 2023 | $1,896 +6.3% | $21,030 +8.4% |
| 2022 | $1,784 +2.5% | $19,400 +2% |
| 2021 | $1,741 -0.2% | $19,020 |
| 2020 | $1,744 +5.7% | $19,020 +2.1% |
| 2019 | $1,650 | $18,630 +1.6% |
| 2018 | $1,650 +41.1% | $18,340 -3.2% |
| 2017 | $1,169 +12.6% | $18,940 +2.1% |
| 2016 | $1,038 | $18,550 +1.8% |
| 2015 | $1,038 +1% | $18,220 |
| 2014 | $1,028 +0.9% | $18,220 |
| 2013 | $1,019 -32.6% | $18,220 -2% |
| 2012 | $1,511 +122.6% | $18,600 |
| 2011 | $679 -59.1% | $18,600 +112.1% |
| 2010 | $1,659 | $8,770 -60.2% |
| 2009 | -- | $22,010 |
| 2008 | -- | $22,010 +2.9% |
| 2007 | $1,565 +5.8% | $21,390 +7.7% |
| 2006 | $1,480 +6.3% | $19,860 +9.2% |
| 2005 | $1,392 +5.8% | $18,180 +3.9% |
| 2004 | $1,316 +6.7% | $17,500 +7.2% |
| 2003 | $1,233 +5.5% | $16,330 +9.4% |
| 2002 | $1,169 +3.3% | $14,930 +2.8% |
| 2001 | $1,132 +2.3% | $14,520 +2.2% |
| 2000 | $1,107 | $14,210 |
Find assessor info on the county website
Monthly payment
Est. payment
Payment breakdown
Explore the cost of this home by adjusting the details. Changes won't be saved.Climate risks
Neighborhood: 61821
Nearby schools
Schools provided by the listing agent
- District: Champaign Unit No. 4
Source: CIBR. This data may not be complete. We recommend contacting the local school district to confirm school assignments for this home.
Similar homes
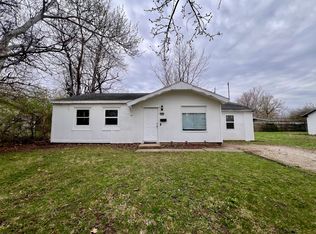
- $175,0003 bd1 ba1k sqft1407 Paula Dr, Champaign, IL 61821For Sale
 MLS ID #6260588, Carol Meinhart. CIBR
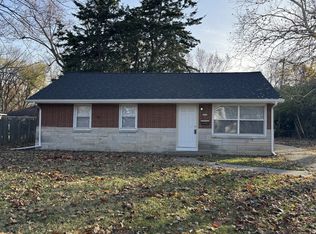
 - $163,8004 bd1 ba1.2k sqft2612 W Kirby Ave, Champaign, IL 61821For Sale
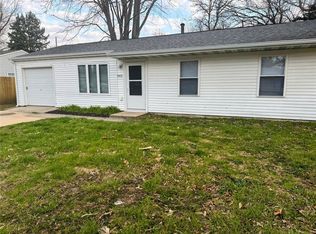 MLS ID #6258823, Carol Meinhart. CIBR
 - $169,9003 bd1 ba1.3k sqft(Undisclosed Address), Champaign, IL 61821Active
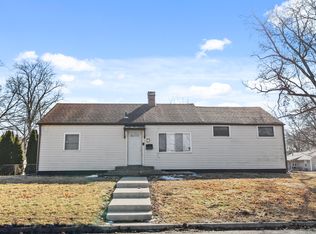 MLS ID #12546378, Dionne Clifton, LIVE Real Estate Group. MRED as distributed by MLS GRID
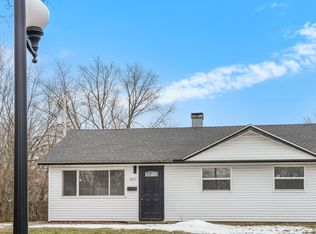
 - $169,0003 bd1 ba1.1k sqft1810 Greendale Dr, Champaign, IL 61821Price Change
 MLS ID #12706027, Darnell Cox, RE/MAX REALTY ASSOCIATES-CHA. MRED as distributed by MLS GRID
