This charming 3-bedroom, 2-full-bath home offers a great combination of character, space, and convenience just blocks from Downtown Urbana and minutes from the University of Illinois campus. Inside, you'll find hardwood floors, newer ceramic flooring, and plenty of storage throughout, including a generous attic storage area. The updated kitchen features newer cabinetry and a stylish backsplash, while the upstairs bath was remodeled in 2020. Major improvements include new roof and siding on both the house and garage in 2021, kitchen updates and backsplash in 2019, HVAC in 2015, and water heater in 2013. In 2023, approximately 13-15 inches of new blown-in insulation was added, providing improved energy efficiency and helping keep utility costs lower. Outside, enjoy a nice-sized backyard along with an oversized two-car detached garage offering plenty of room for vehicles, hobbies, and additional storage. All appliances are included. Conveniently located in an established Urbana neighborhood close to Downtown Urbana, the University of Illinois campus, shopping, restaurants, and more, this well-cared-for home is ready for its next owner.
Active
Price cut: $15K (10/17)
$214,900
710 S Urbana Ave, Urbana, IL 61801
3beds
1,501sqft
Single Family Residence
Built in 1948
6,534 Square Feet Lot
$211,300 Zestimate®
$143/sqft
$-- HOA
What's special
Nice-sized backyardOversized two-car detached garageUpdated kitchenStylish backsplashPlenty of storage throughoutGenerous attic storage areaNewer ceramic flooring
- 64 days
- 543
- 41
Zillow last checked:
Listing updated:
Listed by:
Michael Hogue, ABR,e-PRO,GRI 217-841-8486,
RE/MAX REALTY ASSOCIATES-CHA
Source: MRED as distributed by MLS GRID,MLS#: 12733651
Facts & features
Interior
Bedrooms & bathrooms
- Bedrooms: 3
- Bathrooms: 2
- Full bathrooms: 2
Rooms
- Room types: No additional rooms
Primary bedroom
- Features: Flooring (Hardwood)
- Area: 121 Square Feet
- Dimensions: 11X11
Bedroom 2
- Features: Flooring (Hardwood)
- Area: 121 Square Feet
- Dimensions: 11X11
Bedroom 3
- Features: Flooring (Hardwood)
- Area: 121 Square Feet
- Dimensions: 11X11
Dining room
- Features: Flooring (Ceramic Tile)
- Level: Lower
- Area: 110 Square Feet
- Dimensions: 11X10
Kitchen
- Features: Kitchen (Eating Area-Table Space), Flooring (Ceramic Tile)
- Level: Lower
- Area: 110 Square Feet
- Dimensions: 11X10
Living room
- Features: Flooring (Hardwood)
- Level: Main
- Area: 234 Square Feet
- Dimensions: 18X13
Heating
- Forced Air
Cooling
- Central Air
Appliances
- Included: Dishwasher, Dryer, Range, Refrigerator, Washer
- Laundry: In Unit
Features
- Flooring: Hardwood
- Basement: None
Interior area
- Total structure area: 1,501
- Total interior livable area: 1,501 sqft
- Finished area below ground: 0
Property
Parking
- Total spaces: 2
- Parking features: Concrete, Garage Door Opener, Yes, Garage Owned, Detached, Garage
- Garage spaces: 2
- Has uncovered spaces: Yes
Accessibility
- Accessibility features: No Disability Access
Features
- Levels: Tri-Level
- Patio & porch: Deck, Patio
- Fencing: Fenced
Lot
- Size: 6,534 Square Feet
- Dimensions: 50 X 131
Details
- Parcel number: 922117285007
- Special conditions: None
- Other equipment: TV-Cable
Construction
Type & style
- Home type: SingleFamily
- Architectural style: Traditional
- Property subtype: Single Family Residence
Materials
- Vinyl Siding, Steel Siding, Stone
- Foundation: Block
- Roof: Asphalt
Condition
- New construction: No
- Year built: 1948
- Major remodel year: 2021
Utilities & green energy
- Electric: 100 Amp Service
- Sewer: Public Sewer
- Water: Public
Community & HOA
HOA
- Services included: None
Location
- Region: Urbana
Financial & listing details
- Price per square foot: $143/sqft
- Tax assessed value: $175,050
- Annual tax amount: $5,294
- Date on market: 9/7/2026
- Ownership: Fee Simple
Estimated market value
$211,300
$201,000 - $222,000
$1,840/mo
Price history
| Date | Event | Price |
|---|---|---|
| 10/17/2026 | Price change | $214,900-6.5%$143/sqft |
Source:  MRED as distributed by MLS GRID #12733651 Report a problem | ||
| 10/1/2026 | Price change | $229,900-4.2%$153/sqft |
Source: MRED as distributed by MLS GRID #12733651 Report a problem | ||
| 9/19/2026 | Price change | $239,900-2%$160/sqft |
Source: MRED as distributed by MLS GRID #12733651 Report a problem | ||
| 9/7/2026 | Listed for sale | $244,900+33.1%$163/sqft |
Source: MRED as distributed by MLS GRID #12733651 Report a problem | ||
| 4/1/2022 | Sold | $184,000-3.2%$123/sqft |
Source: MRED as distributed by MLS GRID #11294133 Report a problem | ||
| 1/25/2022 | Contingent | $190,000$127/sqft |
Source: MRED as distributed by MLS GRID #11294133 Report a problem | ||
| 12/27/2021 | Listed for sale | $190,000+13.8%$127/sqft |
Source: MRED as distributed by MLS GRID #11294133 Report a problem | ||
| 9/15/2017 | Sold | $167,000+96.5%$111/sqft |
Source: Public Record Report a problem | ||
| 6/13/2017 | Pending sale | $85,000$57/sqft |
Source: CB Honig Bell-Champaign #09657195 Report a problem | ||
| 6/13/2017 | Listed for sale | $85,000-30.8%$57/sqft |
Source: CB Honig Bell-Champaign #09657195 Report a problem | ||
| 6/30/2016 | Sold | $122,900-1.7%$82/sqft |
Source: MRED as distributed by MLS GRID #09468436 Report a problem | ||
| 5/13/2016 | Listed for sale | $125,000$83/sqft |
Source: RE/MAX REALTY ASSOCIATES #2162286 Report a problem | ||
Public tax history
| Year | Property taxes | Tax assessment |
|---|---|---|
| 2025 | $5,294 +4.4% | $58,350 +5.8% |
| 2024 | $5,069 +7.5% | $55,150 +9.6% |
| 2023 | $4,714 +8% | $50,320 +8.6% |
| 2022 | $4,365 +8.8% | $46,330 +7.3% |
| 2021 | $4,014 +3.9% | $43,180 +3% |
| 2020 | $3,864 +3.3% | $41,920 |
| 2019 | $3,741 | $41,920 -0.7% |
| 2018 | $3,741 -3.3% | $42,210 |
| 2017 | $3,870 +5.3% | $42,210 +4% |
| 2016 | $3,675 | $40,580 |
| 2015 | $3,675 +5% | $40,580 +4% |
| 2014 | $3,501 +1.3% | $39,020 |
| 2013 | $3,455 +11.6% | $39,020 |
| 2012 | $3,094 +5.9% | $39,020 |
| 2011 | $2,921 +0.8% | $39,020 -1.6% |
| 2010 | $2,898 | $39,650 -1.2% |
| 2009 | -- | $40,120 -0.2% |
| 2008 | -- | $40,220 +1.8% |
| 2007 | $2,619 +3.9% | $39,510 +10.6% |
| 2006 | $2,521 -3.2% | $35,710 -2.3% |
| 2005 | $2,604 +11.6% | $36,540 +3.2% |
| 2004 | $2,334 +2.6% | $35,400 +11.7% |
| 2003 | $2,275 +5.2% | $31,700 +10.8% |
| 2002 | $2,163 +7.3% | $28,600 +6.4% |
| 2001 | $2,017 +6.6% | $26,870 +5.3% |
| 2000 | $1,892 | $25,520 |
Find assessor info on the county website
Monthly payment
Est. payment
Payment breakdown
Explore the cost of this home by adjusting the details. Changes won't be saved.Climate risks
Neighborhood: 61801
Nearby schools
Schools provided by the listing agent
- Elementary: Leal Elementary School
- Middle: Urbana Middle School
- High: Urbana High School
- District: 116
Source: MRED as distributed by MLS GRID. This data may not be complete. We recommend contacting the local school district to confirm school assignments for this home.


Similar homes
- $214,9004 bd3 ba2.1k sqft1406 E Pennsylvania Ave, Urbana, IL 61801New
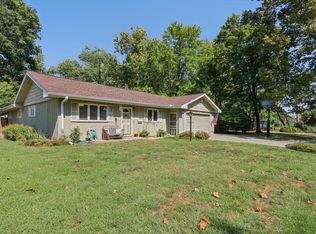 MLS ID #12801209, Mark Waldhoff, CRS,GRI, KELLER WILLIAMS-TREC. MRED as distributed by MLS GRID
- $184,9003 bd1 ba2k sqft303 S Johnson Ave, Urbana, IL 61801New
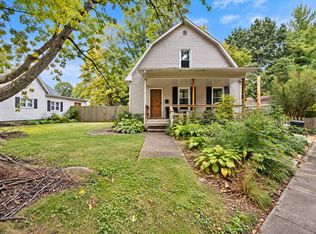 MLS ID #12804850, Garrett VonDerHeide, AHWD, Coldwell Banker Real Estate Group. MRED as distributed by MLS GRID
- $224,9003 bd2 ba1.5k sqft1817 Larch Pl, Urbana, IL 61801Active
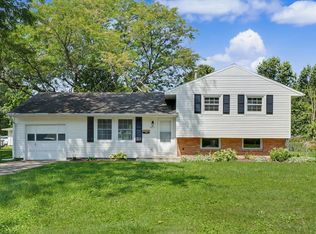 MLS ID #12715175, Patty Bash, Heartland Real Estate of Central Illinois, Inc. MRED as distributed by MLS GRID
- $--3 bd1 ba1k sqft1204 Eastern Dr, Urbana, IL 61801Auction
 Auction.com 2
