Step into timeless charm at 402 W Vermont Ave in Urbana! Nestled in the sought-after State Streets neighborhood, this well-preserved classic brick American Four-Square is full of warmth, character, and endless potential. Offering 3 bedrooms, 1 full bathroom, and 1 half bathroom, this home showcases beautiful original craftsmanship with elegant moldings, built-ins, and classic architectural details throughout. Outside, the thoughtfully curated pollinator habitat garden creates a peaceful retreat, bursting with seasonal beauty and attracting butterflies and beneficial wildlife. Enjoy the convenience of being just blocks from Urbana's parks, schools, and everything this vibrant community has to offer. Whether you're drawn to its historic charm, welcoming spaces, or the opportunity to make it your own, this is a home where lasting memories are waiting to be made.
Active
Price cut: $10.1K (9/15)
$284,900
402 W Vermont Ave, Urbana, IL 61801
3beds
1,632sqft
Single Family Residence
Built in 1925
6,900 Square Feet Lot
$276,300 Zestimate®
$175/sqft
$-- HOA
What's special
Classic architectural details throughoutBursting with seasonal beautyBeautiful original craftsmanshipWelcoming spacesElegant moldingsPeaceful retreat
- 99 days
- 1,008
- 53
Zillow last checked:
Listing updated:
Listed by:
Megan Gillette (217)649-8999,
KELLER WILLIAMS-TREC
Source: MRED as distributed by MLS GRID,MLS#: 12685238
Facts & features
Interior
Bedrooms & bathrooms
- Bedrooms: 3
- Bathrooms: 2
- Full bathrooms: 1
- 1/2 bathrooms: 1
Rooms
- Room types: Walk In Closet
Primary bedroom
- Level: Second
- Area: 195 Square Feet
- Dimensions: 15X13
Bedroom 2
- Level: Second
- Area: 180 Square Feet
- Dimensions: 15X12
Bedroom 3
- Level: Second
- Area: 90 Square Feet
- Dimensions: 10X9
Dining room
- Level: Main
- Area: 169 Square Feet
- Dimensions: 13X13
Kitchen
- Level: Main
- Area: 120 Square Feet
- Dimensions: 12X10
Living room
- Level: Main
- Area: 264 Square Feet
- Dimensions: 22X12
Walk in closet
- Level: Second
- Area: 16 Square Feet
- Dimensions: 4X4
Heating
- Natural Gas, Forced Air
Cooling
- Central Air
Features
- Basement: Unfinished,Full
Interior area
- Total structure area: 2,172
- Total interior livable area: 1,632 sqft
Property
Parking
- Total spaces: 3
- Parking features: Yes, Owned
Accessibility
- Accessibility features: No Disability Access
Features
- Stories: 2
Lot
- Size: 6,900 Square Feet
- Dimensions: 60x115
Details
- Parcel number: 932117377020
- Special conditions: None
Construction
Type & style
- Home type: SingleFamily
- Property subtype: Single Family Residence
Materials
- Brick
Condition
- New construction: No
- Year built: 1925
Utilities & green energy
- Sewer: Public Sewer
- Water: Public
Community & HOA
HOA
- Services included: None
Location
- Region: Urbana
Financial & listing details
- Price per square foot: $175/sqft
- Tax assessed value: $311,340
- Annual tax amount: $9,888
- Date on market: 7/9/2026
- Ownership: Fee Simple
Estimated market value
$276,300
$262,000 - $290,000
$1,963/mo
Price history
| Date | Event | Price |
|---|---|---|
| 9/15/2026 | Price change | $284,900-3.4%$175/sqft |
Source:  MRED as distributed by MLS GRID #12685238 Report a problem MRED as distributed by MLS GRID #12685238 Report a problem | ||
| 7/9/2026 | Listed for sale | $295,000$181/sqft |
Source: MRED as distributed by MLS GRID #12685238 Report a problem | ||
Public tax history
| Year | Property taxes | Tax assessment |
|---|---|---|
| 2025 | $9,888 +4.1% | $103,780 +5.8% |
| 2024 | $9,498 +6.9% | $98,090 +9.6% |
| 2023 | $8,882 +7.4% | $89,500 +8.6% |
| 2022 | $8,271 +8.2% | $82,410 +7.3% |
| 2021 | $7,643 +3.6% | $76,800 +3% |
| 2020 | $7,375 +11.4% | $74,560 |
| 2019 | $6,620 | $74,560 -0.7% |
| 2018 | $6,620 -3.3% | $75,080 |
| 2017 | $6,849 +5.3% | $75,080 +4% |
| 2016 | $6,504 | $72,190 |
| 2015 | $6,504 +4.4% | $72,190 +3.5% |
| 2014 | $6,228 -1.1% | $69,750 -2% |
| 2013 | $6,295 +9.8% | $71,170 |
| 2012 | $5,732 +5.9% | $71,170 |
| 2011 | $5,411 +2.2% | $71,170 -1.6% |
| 2010 | $5,293 | $72,330 |
| 2009 | -- | $72,330 +4.4% |
| 2008 | -- | $69,290 +1.8% |
| 2007 | $4,677 +1.9% | $68,060 +5.7% |
| 2006 | $4,589 +4.6% | $64,400 +5.3% |
| 2005 | $4,388 +4.7% | $61,150 +3.2% |
| 2004 | $4,192 +4.6% | $59,250 +5.8% |
| 2003 | $4,008 +8.2% | $55,980 +15.5% |
| 2002 | $3,704 +7.7% | $48,470 +6.9% |
| 2001 | $3,440 +3.4% | $45,350 +7.4% |
| 2000 | $3,327 | $42,220 |
Find assessor info on the county website
Monthly payment
Est. payment
Payment breakdown
Explore the cost of this home by adjusting the details. Changes won't be saved.Climate risks
Neighborhood: 61801
Nearby schools
Schools provided by the listing agent
- Elementary: Urbana Elementary School
- Middle: Urbana Middle School
- High: Urbana High School
- District: 116
Source: MRED as distributed by MLS GRID. This data may not be complete. We recommend contacting the local school district to confirm school assignments for this home.
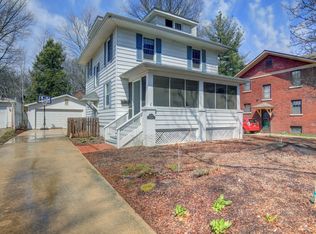
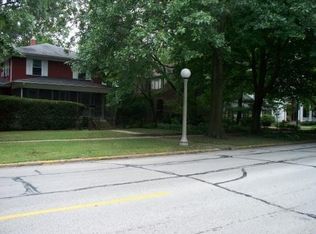
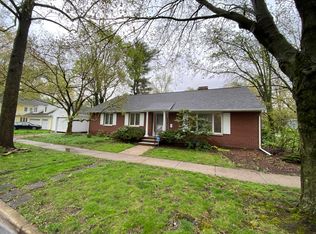
Similar homes
- $295,0003 bd2 ba1.7k sqft1203 S Race St, Urbana, IL 61801Active
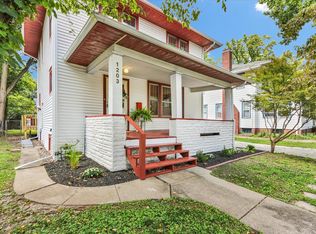 MLS ID #12747279, Rodica Taritsa, KELLER WILLIAMS-TREC. MRED as distributed by MLS GRID
 - $299,9003 bd2 ba1.9k sqft1402 Scovill St, Urbana, IL 61801Active
 MLS ID #12729415, Darnell Cox, RE/MAX REALTY ASSOCIATES-CHA. MRED as distributed by MLS GRID
 - $259,9004 bd2 ba1.4k sqft1701 S Anderson St, Urbana, IL 61801Active
 MLS ID #12755023, Mark Waldhoff, CRS,GRI, KELLER WILLIAMS-TREC. MRED as distributed by MLS GRID
 - $244,9003 bd2 ba1.4k sqft2103 Burlison Dr, Urbana, IL 61801Active
 MLS ID #12702430, Rylee Khachaturian, Coldwell Banker R.E. Group. MRED as distributed by MLS GRID
 - $264,9006 bd2 ba2.3k sqft2511 Combes St, Urbana, IL 61801For Sale
 MLS ID #CA1045586, Xuna Hu, The Real Estate Group, Inc.. RMLS Alliance as distributed by MLS GRID
