Full of character and thoughtfully updated, this 4-bedroom, 2-bath Champaign home blends classic 1920s details with modern improvements throughout. Step inside to find beautiful original woodwork, French doors, and an inviting living space filled with natural light. Upstairs, the home's original hardwood floors add even more warmth and character. The updated kitchen is a standout, featuring two-tone cabinetry, stainless steel appliances, generous counter space and a large peninsula that opens naturally toward the dining area, perfect for everyday living and entertaining. The main level also offers a dedicated office, while upstairs you'll find three bedrooms, including a spacious primary, along with generous closet space and a full bath. The partially finished basement adds even more flexibility with a large recreation room plus plenty of utility and storage space. Outside, enjoy a spacious deck overlooking the fenced backyard, along with a detached 2-car garage. Major improvements include a 2016 roof, 2020 furnace and A/C, updated electrical service, radon mitigation system and additional improvements throughout. With its combination of original charm, usable space and meaningful updates, 1104 W Washington is ready for its next owner!
Active
$299,900
1104 W Washington St, Champaign, IL 61821
4beds
1,857sqft
Single Family Residence
Built in 1923
6,098 Square Feet Lot
$-- Zestimate®
$161/sqft
$-- HOA
What's special
Beautiful original woodworkPartially finished basementFenced backyardTwo-tone cabinetryOriginal hardwood floorsDedicated officeGenerous counter space
- 19 days
- 1,478
- 125
Zillow last checked:
Listing updated:
Listed by:
Mark Waldhoff, CRS,GRI (217)714-3603,
KELLER WILLIAMS-TREC,
Jordan Jackson 314-824-8552,
KELLER WILLIAMS-TREC
Source: MRED as distributed by MLS GRID,MLS#: 12758631
Facts & features
Interior
Bedrooms & bathrooms
- Bedrooms: 4
- Bathrooms: 2
- Full bathrooms: 2
Rooms
- Room types: Recreation Room
Primary bedroom
- Features: Flooring (Hardwood)
- Level: Second
- Area: 182 Square Feet
- Dimensions: 13X14
Bedroom 2
- Features: Flooring (Hardwood)
- Level: Second
- Area: 132 Square Feet
- Dimensions: 12X11
Bedroom 3
- Features: Flooring (Hardwood)
- Level: Second
- Area: 99 Square Feet
- Dimensions: 11X9
Bedroom 4
- Features: Flooring (Hardwood)
- Level: Main
- Area: 120 Square Feet
- Dimensions: 15X8
Dining room
- Features: Flooring (Wood Laminate)
- Level: Main
- Area: 144 Square Feet
- Dimensions: 12X12
Kitchen
- Features: Flooring (Tile)
- Level: Main
- Area: 132 Square Feet
- Dimensions: 12X11
Laundry
- Level: Basement
- Area: 544 Square Feet
- Dimensions: 17X32
Living room
- Features: Flooring (Wood Laminate)
- Level: Main
- Area: 280 Square Feet
- Dimensions: 14X20
Recreation room
- Level: Basement
- Area: 345 Square Feet
- Dimensions: 15X23
Heating
- Natural Gas, Forced Air
Cooling
- Central Air
Appliances
- Included: Double Oven, Range, Microwave, Dishwasher, Refrigerator, Washer, Dryer, Disposal, Stainless Steel Appliance(s)
Features
- Walk-In Closet(s)
- Basement: Partially Finished,Partial
Interior area
- Total structure area: 2,306
- Total interior livable area: 1,857 sqft
Video & virtual tour
Property
Parking
- Total spaces: 2
- Parking features: Yes, Garage Owned, Detached, Garage
- Garage spaces: 2
Accessibility
- Accessibility features: No Disability Access
Features
- Stories: 2
- Patio & porch: Deck
- Fencing: Fenced
Lot
- Size: 6,098 Square Feet
- Dimensions: 50 X 118
Details
- Additional structures: Other
- Parcel number: 412011259009
- Special conditions: None
- Other equipment: Sump Pump, Radon Mitigation System
Construction
Type & style
- Home type: SingleFamily
- Property subtype: Single Family Residence
Materials
- Wood Siding
Condition
- New construction: No
- Year built: 1923
Utilities & green energy
- Electric: 200+ Amp Service
- Sewer: Public Sewer
- Water: Public
Community & HOA
HOA
- Services included: None
Location
- Region: Champaign
Financial & listing details
- Price per square foot: $161/sqft
- Tax assessed value: $184,080
- Annual tax amount: $4,652
- Date on market: 9/17/2026
- Ownership: Fee Simple
Estimated market value
Not available
Estimated sales range
Not available
Not available
Price history
| Date | Event | Price |
|---|---|---|
| 9/17/2026 | Listed for sale | $299,900+117.3%$161/sqft |
Source:  MRED as distributed by MLS GRID #12758631 Report a problem MRED as distributed by MLS GRID #12758631 Report a problem | ||
| 6/30/2020 | Sold | $138,000$74/sqft |
Source: Public Record Report a problem | ||
| 3/27/2020 | Sold | $138,000-4.8%$74/sqft |
Source: MRED as distributed by MLS GRID #10494958 Report a problem | ||
| 2/17/2020 | Pending sale | $144,900$78/sqft |
Source: The McDonald Group #10494958 Report a problem | ||
| 1/27/2020 | Price change | $144,900-1.1%$78/sqft |
Source: The McDonald Group #10494958 Report a problem | ||
| 1/15/2020 | Price change | $146,500-1%$79/sqft |
Source: The McDonald Group #10494958 Report a problem | ||
| 11/7/2019 | Price change | $148,000-1.3%$80/sqft |
Source: The McDonald Group #10494958 Report a problem | ||
| 9/28/2019 | Price change | $150,000-2%$81/sqft |
Source: McDonald Group The #10494958 Report a problem | ||
| 8/26/2019 | Price change | $153,000-3.7%$82/sqft |
Source: Owner Report a problem | ||
| 7/8/2019 | Price change | $158,900-2.5%$86/sqft |
Source: RE/MAX REALTY ASSOCIATES-MAHO #10415038 Report a problem | ||
| 6/4/2019 | Listed for sale | $162,900$88/sqft |
Source: Owner Report a problem | ||
Public tax history
| Year | Property taxes | Tax assessment |
|---|---|---|
| 2025 | $4,652 +9.6% | $61,360 +12.2% |
| 2024 | $4,246 +7.5% | $54,690 +9.8% |
| 2023 | $3,950 +7.5% | $49,800 +8.4% |
| 2022 | $3,673 +2.8% | $45,940 +2% |
| 2021 | $3,574 +4.5% | $45,040 +4% |
| 2020 | $3,421 +6.3% | $43,310 +2.1% |
| 2019 | $3,218 | $42,420 +1.6% |
| 2018 | $3,218 +4.3% | $41,760 +4% |
| 2017 | $3,086 +12% | $40,150 +2.1% |
| 2016 | $2,756 | $39,320 +1.8% |
| 2015 | $2,756 +0.4% | $38,620 |
| 2014 | $2,744 +0.9% | $38,620 |
| 2013 | $2,719 +0.8% | $38,620 -2% |
| 2012 | $2,698 -0.7% | $39,410 |
| 2011 | $2,717 +0.5% | $39,410 -6.3% |
| 2010 | $2,703 | $42,040 |
| 2009 | -- | $42,040 |
| 2008 | -- | $42,040 +2.9% |
| 2007 | $2,609 +6% | $40,850 +6.9% |
| 2006 | $2,461 +4.9% | $38,220 +6.7% |
| 2005 | $2,347 +9.8% | $35,830 +3.9% |
| 2004 | $2,137 +5.4% | $34,480 +9.5% |
| 2003 | $2,026 +6.4% | $31,500 +12.6% |
| 2002 | $1,905 +6.8% | $27,980 +5.5% |
| 2001 | $1,783 +2.6% | $26,530 +2.2% |
| 2000 | $1,737 | $25,960 |
Find assessor info on the county website
Monthly payment
Est. payment
Payment breakdown
Explore the cost of this home by adjusting the details. Changes won't be saved.Climate risks
Neighborhood: 61821
Nearby schools
Schools provided by the listing agent
- High: Central High School
- District: 4
Source: MRED as distributed by MLS GRID. This data may not be complete. We recommend contacting the local school district to confirm school assignments for this home.

Similar homes
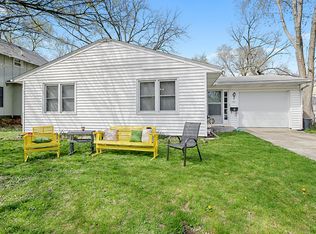
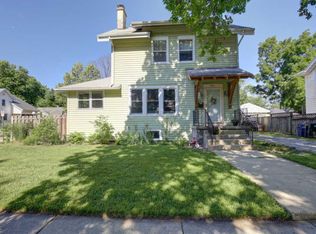
- $300,0004 bd2 ba1.5k sqft1419 Cambridge Dr, Champaign, IL 61821For Sale
 MLS ID #6261184, Carol Meinhart. CIBR
 - $298,5004 bd3 ba1.9k sqft1704 Nancy Beth Dr, Champaign, IL 61822Price Change
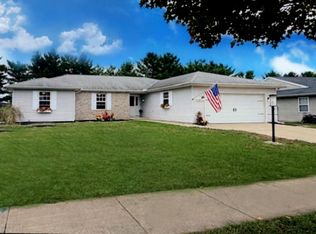 MLS ID #12758875, Diane Dawson, RE/MAX REALTY ASSOCIATES-CHA. MRED as distributed by MLS GRID
 - $329,9002 bd3 ba1.9k sqft1009 W Green St, Champaign, IL 61821For Sale
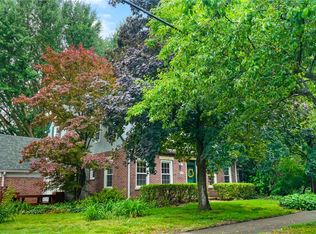 MLS ID #6259332, Carol Meinhart. CIBR
 - $315,4003 bd3 ba2.1k sqft2118 Bristol Rd, Champaign, IL 61821Active
 MLS ID #12750424, Elizabeth Young, KELLER WILLIAMS-TREC. MRED as distributed by MLS GRID
