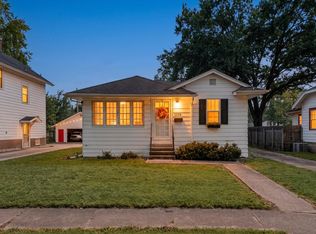
Full of character and loaded with potential, this Champaign home offers the kind of space and charm that is getting harder to find at this price point. You'll love the large main floor, full usable basement, classic details throughout, and the flexibility to bring your own vision to life over time. Important updates have already been made, including a high-efficiency dual-zone HVAC system, giving buyers a great head start as they plan their own finishing touches. With generous spaces, amazing features at every turn, and plenty of opportunity to build equity, this home is a great fit for someone who sees the value, character, and upside waiting here!
Pending
$124,990
505 N McKinley Ave, Champaign, IL 61821
3beds
1,790sqft
Single Family Residence
Built in 1910
6,969 Square Feet Lot
$-- Zestimate®
$70/sqft
$-- HOA
What's special
Generous spacesHigh-efficiency dual-zone hvac systemLarge main floorFull usable basementClassic details throughout
- --
- 831
- views
- 70
- saves
Likely to sell faster than
Zillow last checked:
Listing updated:
Listed by:
Nate Evans 217-493-9297,
Nate Evans Group,
Josh Hinkle 217-840-4375,
Nate Evans Group
Source: MRED as distributed by MLS GRID,MLS#: 12703161
Facts & features
Interior
Bedrooms & bathrooms
- Bedrooms: 3
- Bathrooms: 2
- Full bathrooms: 2
Rooms
- Room types: Bonus Room, Foyer
Primary bedroom
- Level: Second
- Area: 156 Square Feet
- Dimensions: 12X13
Bedroom 2
- Level: Second
- Area: 121 Square Feet
- Dimensions: 11X11
Bedroom 3
- Level: Second
- Area: 182 Square Feet
- Dimensions: 14X13
Bonus room
- Level: Second
- Area: 63 Square Feet
- Dimensions: 7X9
Bonus room
- Level: Attic
- Area: 464 Square Feet
- Dimensions: 16X29
Dining room
- Level: Main
- Area: 143 Square Feet
- Dimensions: 13X11
Foyer
- Level: Main
- Area: 112 Square Feet
- Dimensions: 8X14
Kitchen
- Level: Main
- Area: 121 Square Feet
- Dimensions: 11X11
Living room
- Level: Main
- Area: 364 Square Feet
- Dimensions: 14X26
Heating
- Natural Gas
Cooling
- Central Air
Features
- Basement: Unfinished,Full
Interior area
- Total structure area: 2,707
- Total interior livable area: 1,790 sqft
- Finished area below ground: 0
Property
Accessibility
- Accessibility features: No Disability Access
Features
- Stories: 2
Lot
- Size: 6,969 Square Feet
- Dimensions: 53x133
Details
- Parcel number: 412011259013
- Special conditions: None
Construction
Type & style
- Home type: SingleFamily
- Property subtype: Single Family Residence
Materials
- Aluminum Siding
Condition
- New construction: No
- Year built: 1910
Utilities & green energy
- Sewer: Public Sewer
- Water: Public
Community & HOA
HOA
- Services included: None
Location
- Region: Champaign
Financial & listing details
- Price per square foot: $70/sqft
- Tax assessed value: $186,330
- Annual tax amount: $1,840
- Date on market: 8/12/2026
- Ownership: Fee Simple
Estimated market value
Not available
Estimated sales range
Not available
Not available
Price history
Price history is unavailable.
Public tax history
| Year | Property taxes | Tax assessment |
|---|---|---|
| 2025 | $1,840 -3.6% | $62,110 +12.2% |
| 2024 | $1,909 -3.3% | $55,360 +9.8% |
| 2023 | $1,974 -39.5% | $50,410 +8.4% |
| 2022 | $3,265 +3.1% | $46,510 +2% |
| 2021 | $3,167 +57.8% | $45,600 +4% |
| 2020 | $2,007 +1.9% | $43,850 +2.1% |
| 2019 | $1,970 | $42,950 +1.6% |
| 2018 | $1,970 -0.4% | $42,280 +4% |
| 2017 | $1,978 +9.2% | $40,650 +2.1% |
| 2016 | $1,811 | $39,810 +1.8% |
| 2015 | $1,811 -23.4% | $39,100 |
| 2014 | $2,364 +0.9% | $39,100 |
| 2013 | $2,343 -3.1% | $39,100 -2% |
| 2012 | $2,417 -1.3% | $39,900 |
| 2011 | $2,449 +0.2% | $39,900 -6.3% |
| 2010 | $2,444 | $42,560 |
| 2009 | -- | $42,560 |
| 2008 | -- | $42,560 +2.9% |
| 2007 | $1,782 -1.7% | $41,360 +6.9% |
| 2006 | $1,812 -4.5% | $38,690 +6.7% |
| 2005 | $1,899 -2% | $36,270 +3.9% |
| 2004 | $1,937 +1.8% | $34,910 +9.4% |
| 2003 | $1,902 -1.5% | $31,900 +12.6% |
| 2002 | $1,932 +6.8% | $28,340 +5.5% |
| 2001 | $1,809 +2.6% | $26,870 +2.2% |
| 2000 | $1,763 | $26,290 |
Find assessor info on the county website
Monthly payment
Est. payment
Payment breakdown
Explore the cost of this home by adjusting the details. Changes won't be saved.Climate risks
Neighborhood: 61821
Nearby schools
Schools provided by the listing agent
- High: Champaign High School
- District: 4
Source: MRED as distributed by MLS GRID. This data may not be complete. We recommend contacting the local school district to confirm school assignments for this home.


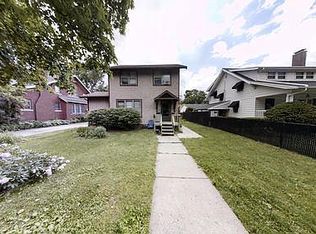
Similar homes
- $129,9003 bd1 ba1.4k sqft306 W Beardsley Ave, Champaign, IL 61820Active
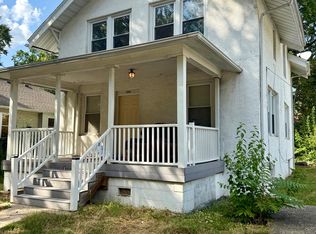 MLS ID #12761158, Sara Terry, Taylor Realty Associates. MRED as distributed by MLS GRID
 - $169,9003 bd1 ba1.3k sqft(Undisclosed Address), Champaign, IL 61821Active
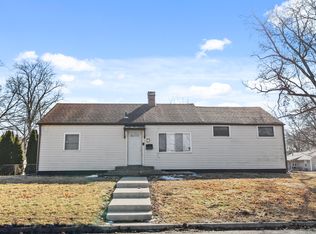 MLS ID #12546378, Dionne Clifton, LIVE Real Estate Group. MRED as distributed by MLS GRID
 - $185,0002 bd1 ba940 sqft1509 W Clark St, Champaign, IL 61821Price Change
 MLS ID #12759951, Nicholas Ward, JOEL WARD HOMES, INC. MRED as distributed by MLS GRID
 - $169,0003 bd1 ba1.1k sqft1810 Greendale Dr, Champaign, IL 61821Price Change
 MLS ID #12706027, Darnell Cox, RE/MAX REALTY ASSOCIATES-CHA. MRED as distributed by MLS GRID
