Enjoy the best of both worlds with peaceful, spacious living just outside the Champaign city limits while remaining convenient to shopping, dining, and everything town has to offer! This inviting 4-bedroom, 2.5-bath home offers nearly 2,000 square feet of comfortable living space on a generous .37-acre lot with no backyard neighbors. Inside, you'll find a remodeled kitchen with plenty of room for gathering, along with both living and family room spaces. The family room is especially cozy with its wood-burning stove-perfect for cool Illinois evenings. A whole-house fan and window A/C units provide cooling throughout the warmer months. Step outside to the two-tier deck overlooking the private backyard-an ideal spot for grilling, entertaining, or simply relaxing. Car enthusiasts, hobbyists, and anyone needing extra storage will love the attached 3-car garage, including an extra-deep third bay measuring nearly 30 feet. Two additional storage sheds provide even more room for tools, lawn equipment, and outdoor gear. Major updates include the roof, furnace, well pressure tank, and newer deck. With four bedrooms, multiple living spaces, great outdoor space, abundant storage, and a location that offers a little more breathing room without sacrificing convenience, this home has so much to offer. Pre-inspected.
Active
Price cut: $10K (9/3)
$275,000
68 John Ln, Champaign, IL 61822
4beds
1,999sqft
Single Family Residence
Built in 1980
0.37 Acres Lot
$-- Zestimate®
$138/sqft
$-- HOA
What's special
Multiple living spacesGreat outdoor spaceFour bedrooms
- 55 days
- 1,271
- 77
Zillow last checked:
Listing updated:
Listed by:
Daniel Gordon 217-493-5956,
RE/MAX REALTY ASSOCIATES-CHA,
Bobbi Gordon, ABR,GRI 217-493-5959,
RE/MAX REALTY ASSOCIATES-CHA
Source: MRED as distributed by MLS GRID,MLS#: 12723128
Facts & features
Interior
Bedrooms & bathrooms
- Bedrooms: 4
- Bathrooms: 3
- Full bathrooms: 2
- 1/2 bathrooms: 1
Rooms
- Room types: Walk In Closet, Foyer
Primary bedroom
- Features: Bathroom (Full)
- Level: Second
- Area: 187 Square Feet
- Dimensions: 11X17
Bedroom 2
- Level: Second
- Area: 132 Square Feet
- Dimensions: 11X12
Bedroom 3
- Level: Second
- Area: 100 Square Feet
- Dimensions: 10X10
Bedroom 4
- Level: Second
- Area: 100 Square Feet
- Dimensions: 10X10
Dining room
- Level: Main
- Area: 143 Square Feet
- Dimensions: 11X13
Family room
- Level: Main
- Area: 209 Square Feet
- Dimensions: 19X11
Foyer
- Level: Main
- Area: 154 Square Feet
- Dimensions: 11X14
Kitchen
- Features: Kitchen (Eating Area-Breakfast Bar, Eating Area-Table Space)
- Level: Main
- Area: 156 Square Feet
- Dimensions: 12X13
Laundry
- Level: Main
- Area: 49 Square Feet
- Dimensions: 7X7
Living room
- Level: Main
- Area: 204 Square Feet
- Dimensions: 17X12
Walk in closet
- Level: Second
- Area: 110 Square Feet
- Dimensions: 11X10
Heating
- Electric, Propane
Cooling
- Window Unit(s)
Appliances
- Included: Range, Dishwasher, Refrigerator, Washer, Dryer
- Laundry: Main Level
Features
- Basement: Crawl Space
- Number of fireplaces: 1
- Fireplace features: Family Room
Interior area
- Total structure area: 1,999
- Total interior livable area: 1,999 sqft
- Finished area below ground: 0
Video & virtual tour
Property
Parking
- Total spaces: 3
- Parking features: Concrete, Garage Door Opener, Yes, Garage Owned, Attached, Garage
- Attached garage spaces: 3
- Has uncovered spaces: Yes
Accessibility
- Accessibility features: No Disability Access
Features
- Stories: 2
- Patio & porch: Deck
Lot
- Size: 0.37 Acres
- Dimensions: 120 x 135
Details
- Additional structures: Shed(s)
- Parcel number: 121424476004
- Special conditions: None
- Other equipment: Water-Softener Owned, Ceiling Fan(s), Fan-Whole House, Sump Pump
Construction
Type & style
- Home type: SingleFamily
- Property subtype: Single Family Residence
Materials
- Vinyl Siding
- Roof: Asphalt
Condition
- New construction: No
- Year built: 1980
Utilities & green energy
- Sewer: Septic Tank
- Water: Shared Well
Community & HOA
HOA
- Services included: None
Location
- Region: Champaign
Financial & listing details
- Price per square foot: $138/sqft
- Tax assessed value: $242,670
- Annual tax amount: $5,221
- Date on market: 8/4/2026
- Ownership: Fee Simple
Estimated market value
Not available
Estimated sales range
Not available
Not available
Price history
| Date | Event | Price |
|---|---|---|
| 9/3/2026 | Price change | $275,000-3.5%$138/sqft |
Source:  MRED as distributed by MLS GRID #12723128 Report a problem MRED as distributed by MLS GRID #12723128 Report a problem | ||
| 8/4/2026 | Listed for sale | $285,000$143/sqft |
Source: MRED as distributed by MLS GRID #12723128 Report a problem | ||
Public tax history
| Year | Property taxes | Tax assessment |
|---|---|---|
| 2024 | $4,987 +7.7% | $80,890 +10.4% |
| 2023 | $4,630 +7% | $73,270 +8.1% |
| 2022 | $4,329 +15.2% | $67,780 +4.4% |
| 2021 | $3,757 -4.5% | $64,920 +3.9% |
| 2020 | $3,935 +5.6% | $62,480 |
| 2019 | $3,725 | $62,480 +3.3% |
| 2018 | $3,725 -16.5% | $60,490 -13.7% |
| 2017 | $4,459 +21% | $70,130 +7.9% |
| 2016 | $3,684 | $64,990 +2.5% |
| 2015 | $3,684 +6.7% | $63,400 +1.8% |
| 2014 | $3,453 +2.7% | $62,280 +1.1% |
| 2013 | $3,362 +2.6% | $61,600 +1% |
| 2012 | $3,276 -3.3% | $60,990 |
| 2011 | $3,389 +4.8% | $60,990 +4.8% |
| 2010 | $3,233 | $58,200 -2.1% |
| 2009 | -- | $59,450 +1.3% |
| 2008 | -- | $58,690 +2.8% |
| 2007 | $3,119 +3.7% | $57,090 +5.9% |
| 2006 | $3,008 +3.5% | $53,910 +4.9% |
| 2005 | $2,907 +2.8% | $51,390 +2% |
| 2004 | $2,829 +8.8% | $50,380 +13.6% |
| 2003 | $2,601 +7.1% | $44,360 +7% |
| 2002 | $2,429 +7.2% | $41,450 +6.2% |
| 2001 | $2,266 +6.8% | $39,030 +5.1% |
| 2000 | $2,123 | $37,120 |
Find assessor info on the county website
Monthly payment
Est. payment
Payment breakdown
Explore the cost of this home by adjusting the details. Changes won't be saved.Climate risks
Neighborhood: 61822
Nearby schools
Schools provided by the listing agent
- High: Central High School
- District: 4
Source: MRED as distributed by MLS GRID. This data may not be complete. We recommend contacting the local school district to confirm school assignments for this home.
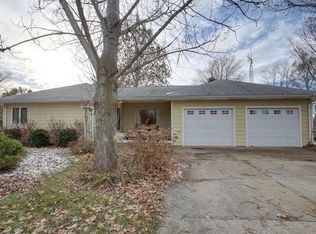
Similar homes
- $259,9003 bd2 ba1.4k sqft705 Luria Ln, Champaign, IL 61822Active
 MLS ID #12718533, Nate Evans, Nate Evans Group. MRED as distributed by MLS GRID
 - $300,0004 bd2 ba1.5k sqft1419 Cambridge Dr, Champaign, IL 61821New
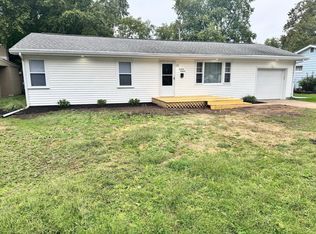 MLS ID #12704921, Carol Meinhart, ABR,GRI,SFR, The Real Estate Group,Inc. MRED as distributed by MLS GRID
 - $255,0003 bd2 ba1.4k sqft703 Bardeen Ln, Champaign, IL 61822Price Change
 MLS ID #12693019, Jesse Stauffer, GRI, Taylor Realty Associates. MRED as distributed by MLS GRID
 - $289,9003 bd2 ba1.8k sqft3311 Old Warson Rd, Champaign, IL 61822Active
 MLS ID #12744488, Brooke Hunt, KELLER WILLIAMS-TREC. MRED as distributed by MLS GRID
 - $274,9006 bd2 ba2.3k sqft2511 Combes St, Urbana, IL 61801For Sale
 MLS ID #CA1045586, Xuna Hu, The Real Estate Group, Inc.. RMLS Alliance as distributed by MLS GRID
