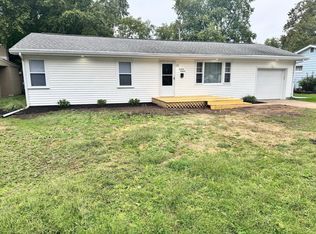
Welcome home to this spacious 2,400-square-foot bi-level nestled in the heart of Champaign! With a versatile layout, thoughtful updates, and plenty of room to spread out, this home offers comfort and convenience in one inviting package. Upstairs, you'll find a bright, open-concept kitchen, living, and dining area featuring beautiful hardwood floors. The updated kitchen offers warm cherry cabinetry and stainless steel appliances, creating a welcoming space for everyday living and entertaining. All three upstairs bedrooms feature original hardwood flooring, including the primary ensuite. Head downstairs to discover a fantastic family/rec room complete with a built-in bar and electric fireplace-the perfect spot for movie nights, game days, or relaxing with friends. The lower level features two additional bedrooms, a full bathroom, and a laundry room. Storage will never be an issue with a generous walk-in closet and a dedicated woodworking/craft room that offers endless possibilities. Step through the family room slider and onto the lovely patio, where a built-in gas grill awaits your next gathering. The front yard adds even more charm with a community-favorite little free library-a great way to meet the friendly neighbors and share a good read. Peace of mind comes easy with numerous recent updates, including a new roof (2020), new two-stage 97% efficient HVAC system (2024), tankless water heater (2024), radon mitigation system and new sump pump (2023), newer vinyl windows and sliding glass door, and a Ring floodlight. Enjoy the best of Champaign living with shopping, restaurants, parks, and convenient MTD access just minutes away, including direct routes to the University of Illinois and Parkland College. Come see all this wonderful home has to offer-you may just find your perfect place to call home!
Contingent
Price cut: $25K (9/18)
$300,000
2108 Blackthorn Dr, Champaign, IL 61821
5beds
2,393sqft
Single Family Residence
Built in 1972
6,969 Square Feet Lot
$-- Zestimate®
$125/sqft
$-- HOA
What's special
Electric fireplaceLaundry roomLovely patioUpdated kitchenWarm cherry cabinetryStainless steel appliancesBeautiful hardwood floors
- 12 days
- 674
- 35
Zillow last checked:
Listing updated:
Listed by:
Barbara Gallivan (217)202-5999,
KELLER WILLIAMS-TREC,
Julie Pellum 217-766-2980,
KELLER WILLIAMS-TREC
Source: MRED as distributed by MLS GRID,MLS#: 12751510
Facts & features
Interior
Bedrooms & bathrooms
- Bedrooms: 5
- Bathrooms: 2
- Full bathrooms: 2
Rooms
- Room types: Bedroom 5
Primary bedroom
- Features: Flooring (Hardwood)
- Level: Main
- Area: 132 Square Feet
- Dimensions: 11X12
Bedroom 2
- Features: Flooring (Hardwood)
- Level: Main
- Area: 117 Square Feet
- Dimensions: 13X9
Bedroom 3
- Features: Flooring (Hardwood)
- Level: Main
- Area: 90 Square Feet
- Dimensions: 10X9
Bedroom 4
- Features: Flooring (Tile)
- Level: Lower
- Area: 121 Square Feet
- Dimensions: 11X11
Bedroom 5
- Features: Flooring (Tile)
- Level: Lower
- Area: 108 Square Feet
- Dimensions: 9X12
Dining room
- Features: Flooring (Vinyl)
- Level: Main
- Area: 121 Square Feet
- Dimensions: 11X11
Family room
- Features: Flooring (Tile)
- Level: Lower
- Area: 285 Square Feet
- Dimensions: 15X19
Kitchen
- Features: Kitchen (Eating Area-Breakfast Bar), Flooring (Vinyl)
- Level: Main
- Area: 156 Square Feet
- Dimensions: 12X13
Laundry
- Features: Flooring (Other)
- Level: Lower
- Area: 88 Square Feet
- Dimensions: 11X8
Living room
- Features: Flooring (Hardwood)
- Level: Main
- Area: 299 Square Feet
- Dimensions: 13X23
Heating
- Natural Gas, Forced Air
Cooling
- Central Air
Appliances
- Included: Range, Microwave, Dishwasher, Refrigerator, Washer, Dryer
Features
- Flooring: Hardwood
- Basement: Crawl Space
Interior area
- Total structure area: 2,393
- Total interior livable area: 2,393 sqft
- Finished area below ground: 0
Property
Parking
- Total spaces: 2
- Parking features: Concrete, Garage Door Opener, Yes, Garage Owned, Attached, Garage
- Attached garage spaces: 2
- Has uncovered spaces: Yes
Accessibility
- Accessibility features: No Disability Access
Features
- Levels: Bi-Level
- Patio & porch: Patio
Lot
- Size: 6,969 Square Feet
- Dimensions: 68x102.5x62x102.5
Details
- Parcel number: 452022428026
- Special conditions: None
- Other equipment: Sump Pump, Radon Mitigation System
Construction
Type & style
- Home type: SingleFamily
- Architectural style: Bi-Level
- Property subtype: Single Family Residence
Materials
- Vinyl Siding, Brick
- Roof: Asphalt
Condition
- New construction: No
- Year built: 1972
Utilities & green energy
- Sewer: Public Sewer
- Water: Public
Community & HOA
Community
- Features: Sidewalks, Street Paved
- Subdivision: Southwood
HOA
- Services included: None
Location
- Region: Champaign
Financial & listing details
- Price per square foot: $125/sqft
- Tax assessed value: $203,010
- Annual tax amount: $5,877
- Date on market: 9/16/2026
- Ownership: Fee Simple
Estimated market value
Not available
Estimated sales range
Not available
Not available
Price history
| Date | Event | Price |
|---|---|---|
| 9/21/2026 | Contingent | $300,000$125/sqft |
Source:  MRED as distributed by MLS GRID #12751510 Report a problem MRED as distributed by MLS GRID #12751510 Report a problem | ||
| 9/18/2026 | Price change | $300,000-7.7%$125/sqft |
Source: MRED as distributed by MLS GRID #12751510 Report a problem | ||
| 9/16/2026 | Listed for sale | $325,000+146.2%$136/sqft |
Source: MRED as distributed by MLS GRID #12751510 Report a problem | ||
| 7/6/2001 | Sold | $132,000$55/sqft |
Source: Agent Provided Report a problem | ||
Public tax history
| Year | Property taxes | Tax assessment |
|---|---|---|
| 2024 | $5,378 +7.2% | $67,670 +9.8% |
| 2023 | $5,017 +7.3% | $61,630 +8.4% |
| 2022 | $4,676 +2.7% | $56,850 +2% |
| 2021 | $4,553 +4.4% | $55,730 +4% |
| 2020 | $4,362 +6.2% | $53,580 +2.1% |
| 2019 | $4,108 | $52,480 +1.6% |
| 2018 | $4,108 -0.4% | $51,650 |
| 2017 | $4,125 +11.8% | $51,650 +2.1% |
| 2016 | $3,688 | $50,590 +1.8% |
| 2015 | $3,688 +0.4% | $49,690 |
| 2014 | $3,675 +0.9% | $49,690 |
| 2013 | $3,642 +1.6% | $49,690 -2% |
| 2012 | $3,584 +3.1% | $50,710 |
| 2011 | $3,477 +0.6% | $50,710 -3.3% |
| 2010 | $3,456 | $52,420 |
| 2009 | -- | $52,420 |
| 2008 | -- | $52,420 +2.9% |
| 2007 | $3,319 +2.1% | $50,950 +3.5% |
| 2006 | $3,251 +4.3% | $49,230 +6.4% |
| 2005 | $3,116 +6.6% | $46,280 +3.9% |
| 2004 | $2,924 +3.5% | $44,540 +6.9% |
| 2003 | $2,825 +5.8% | $41,670 +9.1% |
| 2002 | $2,671 +8.3% | $38,190 +6.9% |
| 2001 | $2,467 +7.2% | $35,720 +6.3% |
| 2000 | $2,302 | $33,600 |
Find assessor info on the county website
Monthly payment
Est. payment
Payment breakdown
Explore the cost of this home by adjusting the details. Changes won't be saved.Climate risks
Neighborhood: 61821
Nearby schools
Schools provided by the listing agent
- High: Centennial High School
- District: 4
Source: MRED as distributed by MLS GRID. This data may not be complete. We recommend contacting the local school district to confirm school assignments for this home.
Similar homes
- $300,0004 bd2 ba1.5k sqft1419 Cambridge Dr, Champaign, IL 61821New
 MLS ID #12704921, Carol Meinhart, ABR,GRI,SFR, The Real Estate Group,Inc. MRED as distributed by MLS GRID
 - $244,9003 bd2 ba1.7k sqft2314 Mulberry Ct, Champaign, IL 61821New
 MLS ID #12768008, Barbara Gallivan, KELLER WILLIAMS-TREC. MRED as distributed by MLS GRID
 - $299,9004 bd2 ba1.8k sqft1104 W Washington St, Champaign, IL 61821Active
 MLS ID #12758631, Mark Waldhoff, CRS,GRI, KELLER WILLIAMS-TREC. MRED as distributed by MLS GRID
 - $259,0005 bd2 ba1.7k sqft1902 Rebecca Dr, Champaign, IL 61821Active
 MLS ID #12752508, Daniel Gordon, RE/MAX REALTY ASSOCIATES-CHA. MRED as distributed by MLS GRID
 - $274,9006 bd2 ba2.3k sqft2511 Combes St, Urbana, IL 61801For Sale
 MLS ID #CA1045586, Xuna Hu, The Real Estate Group, Inc.. RMLS Alliance as distributed by MLS GRID
