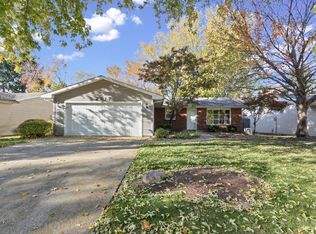
Space to spread out, entertain, and store it all! Welcome to 2104 Blackthorn Drive, a spacious split-level home situated on a large lot. The upper level features a generous living room flowing into the dining area, plus an eat-in kitchen with all appliances staying. Three bedrooms and a full bath complete the upper level. Downstairs, a large family room offers plenty of space for gatherings, with an additional kitchen area featuring a sink, refrigerator, and microwave-perfect for entertaining. You'll also find a fourth bedroom, another full bath, and a versatile office that has previously been used as an additional sleeping space. The lower-level utility room provides abundant storage to help keep everything organized. Outside, enjoy the backyard gazebo on the north side of the home, a garden shed for additional storage, a patio and a fenced yard. All this and a two-car attached garage! With generous living spaces inside and room to enjoy outdoors, this home is ready for you to move in and make memories before the holidays!
Pending
$299,900
2104 Blackthorn Dr, Champaign, IL 61821
4beds
2,390sqft
Single Family Residence
Built in 1972
6,970 Square Feet Lot
$298,600 Zestimate®
$125/sqft
$-- HOA
What's special
Spacious split-level homeFenced yardFourth bedroomVersatile officeTwo-car attached garageRoom to enjoy outdoorsLarge family room
- 12 days
- 624
- 41
Likely to sell faster than
Zillow last checked:
Listing updated:
Listed by:
Michael Hogue, ABR,e-PRO,GRI 217-841-8486,
RE/MAX REALTY ASSOCIATES-CHA
Source: MRED as distributed by MLS GRID,MLS#: 12784921
Facts & features
Interior
Bedrooms & bathrooms
- Bedrooms: 4
- Bathrooms: 2
- Full bathrooms: 2
Rooms
- Room types: Office, Foyer, Other Room
Primary bedroom
- Level: Second
- Area: 143 Square Feet
- Dimensions: 11X13
Bedroom 2
- Level: Second
- Area: 130 Square Feet
- Dimensions: 13X10
Bedroom 3
- Level: Second
- Area: 120 Square Feet
- Dimensions: 10X12
Bedroom 4
- Level: Lower
- Area: 99 Square Feet
- Dimensions: 9X11
Bar entertainment
- Level: Lower
- Area: 152 Square Feet
- Dimensions: 19X8
Dining room
- Level: Second
- Area: 121 Square Feet
- Dimensions: 11X11
Family room
- Level: Lower
- Area: 312 Square Feet
- Dimensions: 24X13
Foyer
- Level: Main
- Area: 72 Square Feet
- Dimensions: 12X6
Kitchen
- Features: Kitchen (Eating Area-Table Space)
- Level: Second
- Area: 121 Square Feet
- Dimensions: 11X11
Laundry
- Level: Lower
- Area: 154 Square Feet
- Dimensions: 11X14
Living room
- Level: Second
- Area: 234 Square Feet
- Dimensions: 13X18
Office
- Level: Lower
- Area: 120 Square Feet
- Dimensions: 12X10
Other
- Level: Main
- Area: 72 Square Feet
- Dimensions: 8X9
Heating
- Has Heating (Unspecified Type)
Cooling
- Central Air
Appliances
- Included: Range, Microwave, Dishwasher, Refrigerator, Bar Fridge, Washer, Dryer
Features
- Basement: None
Interior area
- Total structure area: 2,390
- Total interior livable area: 2,390 sqft
Property
Parking
- Total spaces: 2
- Parking features: Garage Door Opener, Yes, Garage Owned, Attached, Garage
- Attached garage spaces: 2
- Has uncovered spaces: Yes
Accessibility
- Accessibility features: No Disability Access
Features
- Levels: Bi-Level
- Patio & porch: Patio
- Fencing: Fenced
Lot
- Size: 6,970 Square Feet
- Dimensions: 68x102.5
Details
- Parcel number: 452022428028
- Special conditions: None
Construction
Type & style
- Home type: SingleFamily
- Architectural style: Bi-Level
- Property subtype: Single Family Residence
Materials
- Wood Siding, Fl Brick/Stn Veneer
- Roof: Asphalt
Condition
- New construction: No
- Year built: 1972
Utilities & green energy
- Sewer: Public Sewer
- Water: Public
Community & HOA
HOA
- Services included: None
Location
- Region: Champaign
Financial & listing details
- Price per square foot: $125/sqft
- Tax assessed value: $244,620
- Date on market: 10/31/2026
- Ownership: Fee Simple
Estimated market value
$298,600
$284,000 - $314,000
$2,176/mo
Price history
| Date | Event | Price |
|---|---|---|
| 11/5/2026 | Pending sale | $299,900$125/sqft |
Source:  MRED as distributed by MLS GRID #12784921 Report a problem | ||
| 10/31/2026 | Listed for sale | $299,900$125/sqft |
Source: MRED as distributed by MLS GRID #12784921 Report a problem | ||
Public tax history
| Year | Property taxes | Tax assessment |
|---|---|---|
| 2025 | -- | $81,540 +12.2% |
| 2024 | -- | $72,670 +9.8% |
| 2023 | -- | $66,190 +8.4% |
| 2022 | -- | $61,060 +2% |
| 2021 | -- | $59,860 +4% |
| 2020 | -- | $57,550 +2.1% |
| 2019 | $3,675 | $56,370 +1.6% |
| 2018 | $3,675 -0.4% | $55,480 |
| 2017 | $3,690 +9.2% | $55,480 +2.1% |
| 2016 | $3,378 | $54,340 +1.8% |
| 2015 | $3,378 -5.2% | $53,370 |
| 2014 | $3,564 +0.9% | $53,370 |
| 2013 | $3,532 -0.9% | $53,370 -2% |
| 2012 | $3,564 +3% | $54,460 |
| 2011 | $3,461 -7.6% | $54,460 -3.3% |
| 2010 | $3,744 | $56,290 |
| 2009 | -- | $56,290 |
| 2008 | -- | $56,290 +2.9% |
| 2007 | $3,590 +2.1% | $54,710 +3.5% |
| 2006 | $3,517 +4.3% | $52,860 +6.4% |
| 2005 | $3,373 +6.5% | $49,690 +3.9% |
| 2004 | $3,168 +3.7% | $47,820 +6.9% |
| 2003 | $3,054 +5.7% | $44,750 +9.1% |
| 2002 | $2,888 +8.2% | $41,010 +6.9% |
| 2001 | $2,670 +7.1% | $38,370 +6.3% |
| 2000 | $2,492 | $36,090 |
Find assessor info on the county website
Monthly payment
Est. payment
Payment breakdown
Explore the cost of this home by adjusting the details. Changes won't be saved.Climate risks
Neighborhood: 61821
Nearby schools
Schools provided by the listing agent
- District: 4
Source: MRED as distributed by MLS GRID. This data may not be complete. We recommend contacting the local school district to confirm school assignments for this home.
Similar homes
- $294,9005 bd2 ba2.3k sqft2108 Blackthorn Dr, Champaign, IL 61821Price Change
 MLS ID #12751510, Barbara Gallivan, KELLER WILLIAMS-TREC. MRED as distributed by MLS GRID
- $245,0003 bd2 ba1.6k sqft2317 Winchester Dr, Champaign, IL 61821New
 MLS ID #12764877, Hugo Solorzano, RE/MAX REALTY ASSOCIATES-CHA. MRED as distributed by MLS GRID
- $300,0004 bd2 ba1.5k sqft1419 Cambridge Dr, Champaign, IL 61821For Sale
 MLS ID #6261184, Carol Meinhart. CIBR
- $238,0003 bd2 ba1.9k sqft2314 Mulberry Ct, Champaign, IL 61821New
 MLS ID #12806848, Jill Hess, RE/MAX REALTY ASSOCIATES-CHA. MRED as distributed by MLS GRID
