Located in the heart of Champaign, this spacious two-story home offers approximately 2,146 square feet of living space with plenty of potential. The property features a generous living room with a fireplace, a separate family room, hardwood flooring in select areas, and a functional layout. Additional features include a detached garage and outdoor patio. Conveniently located near downtown Champaign, shopping, dining, and local amenities. A great opportunity for buyers looking to make this property their own or investors seeking their next project!
Active
$299,900
311 W White St, Champaign, IL 61820
4beds
2,146sqft
Single Family Residence
Built in 1945
6,534 Square Feet Lot
$290,100 Zestimate®
$140/sqft
$-- HOA
What's special
Outdoor patioDetached garageSeparate family roomFunctional layout
- 9 days
- 1,160
- 79
Likely to sell faster than
Zillow last checked:
Listing updated:
Listed by:
Landon Kelly (630)379-1078,
Real Broker, LLC
Source: MRED as distributed by MLS GRID,MLS#: 12793176
Facts & features
Interior
Bedrooms & bathrooms
- Bedrooms: 4
- Bathrooms: 2
- Full bathrooms: 2
Rooms
- Room types: No additional rooms
Primary bedroom
- Features: Flooring (Hardwood)
- Level: Second
- Area: 256 Square Feet
- Dimensions: 16X16
Bedroom 2
- Features: Flooring (Hardwood)
- Level: Second
- Area: 256 Square Feet
- Dimensions: 16X16
Bedroom 3
- Features: Flooring (Hardwood)
- Level: Second
- Area: 168 Square Feet
- Dimensions: 14X12
Bedroom 4
- Features: Flooring (Carpet)
- Level: Main
- Area: 168 Square Feet
- Dimensions: 12X14
Family room
- Features: Flooring (Carpet)
- Level: Main
- Area: 120 Square Feet
- Dimensions: 10X12
Kitchen
- Features: Flooring (Vinyl)
- Level: Main
- Area: 144 Square Feet
- Dimensions: 18X8
Living room
- Features: Flooring (Carpet)
- Level: Main
- Area: 234 Square Feet
- Dimensions: 18X13
Heating
- Has Heating (Unspecified Type)
Cooling
- Central Air
Features
- Basement: None
- Number of fireplaces: 1
- Fireplace features: Wood Burning, Living Room
Interior area
- Total structure area: 2,146
- Total interior livable area: 2,146 sqft
- Finished area below ground: 0
Property
Parking
- Total spaces: 1
- Parking features: Gravel, Yes, Garage Owned, Detached, Garage
- Garage spaces: 1
Accessibility
- Accessibility features: No Disability Access
Features
- Stories: 2
- Patio & porch: Patio
Lot
- Size: 6,534 Square Feet
- Dimensions: 104 X 66
Details
- Parcel number: 422012458001
- Special conditions: None
Construction
Type & style
- Home type: SingleFamily
- Architectural style: Traditional
- Property subtype: Single Family Residence
Materials
- Vinyl Siding
- Foundation: Block
- Roof: Asphalt
Condition
- New construction: No
- Year built: 1945
- Major remodel year: 2000
Utilities & green energy
- Electric: 200+ Amp Service
- Sewer: Public Sewer
- Water: Public
Community & HOA
HOA
- Services included: None
Location
- Region: Champaign
Financial & listing details
- Price per square foot: $140/sqft
- Tax assessed value: $215,010
- Annual tax amount: $6,023
- Date on market: 10/26/2026
- Ownership: Fee Simple
Estimated market value
$290,100
$276,000 - $305,000
$2,189/mo
Price history
| Date | Event | Price |
|---|---|---|
| 10/26/2026 | Listed for sale | $299,900+96.7%$140/sqft |
Source: MRED as distributed by MLS GRID #12793176 Report a problem | ||
| 4/30/2018 | Sold | $152,500-12.9%$71/sqft |
Source:  MRED as distributed by MLS GRID #09862561 Report a problem | ||
| 4/3/2018 | Pending sale | $175,000$82/sqft |
Source: Ramshaw Real Estate #09862561 Report a problem | ||
| 3/16/2018 | Price change | $175,000-5.4%$82/sqft |
Source: Ramshaw Real Estate #09862561 Report a problem | ||
| 2/21/2018 | Listed for sale | $185,000$86/sqft |
Source: Ramshaw Real Estate #09862561 Report a problem | ||
Public tax history
| Year | Property taxes | Tax assessment |
|---|---|---|
| 2025 | $6,023 -30.2% | $71,670 -27.5% |
| 2024 | $8,624 +6.2% | $98,890 +9.8% |
| 2023 | $8,122 +6.3% | $90,070 +8.4% |
| 2022 | $7,641 +2.5% | $83,090 +2% |
| 2021 | $7,457 +3.9% | $81,460 +4% |
| 2020 | $7,181 | $78,320 +2.1% |
| 2019 | -- | $76,700 |
| 2018 | -- | -- |
| 2017 | -- | -- |
| 2016 | -- | -- |
| 2015 | -- | -- |
| 2014 | -- | -- |
| 2005 | $4,524 +7.9% | $59,940 +3.9% |
| 2004 | $4,192 +10% | $57,690 +9.3% |
| 2003 | $3,811 +5.6% | $52,780 +12.6% |
| 2002 | $3,610 +7.5% | $46,890 +6.9% |
| 2001 | $3,357 +6.4% | $43,850 +6.3% |
| 2000 | $3,154 | $41,250 |
Find assessor info on the county website
Monthly payment
Est. payment
Payment breakdown
Explore the cost of this home by adjusting the details. Changes won't be saved.Climate risks
Neighborhood: 61820
Nearby schools
Schools provided by the listing agent
- High: Central High School
- District: 4
Source: MRED as distributed by MLS GRID. This data may not be complete. We recommend contacting the local school district to confirm school assignments for this home.
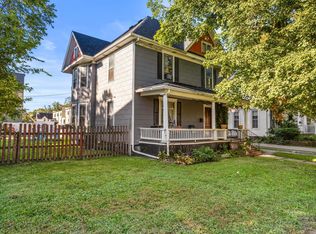


Similar homes
- $309,0003 bd2 ba1.6k sqft508 Haines Blvd, Champaign, IL 61820New
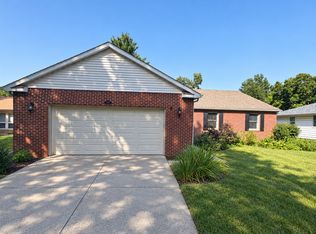 MLS ID #12799773, Kristen Dilley, eXp Realty-Champaign. MRED as distributed by MLS GRID
- $299,9004 bd2 ba2.3k sqft2104 Blackthorn Dr, Champaign, IL 61821New
 MLS ID #12784921, Michael Hogue, ABR,e-PRO,GRI, RE/MAX REALTY ASSOCIATES-CHA. MRED as distributed by MLS GRID
- $289,4004 bd3 ba2.4k sqft601 N Prospect Ave, Champaign, IL 61820Price Change
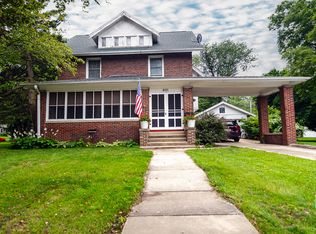 MLS ID #12759164, Max McComb, GRI, RE/MAX REALTY ASSOCIATES-CHA. MRED as distributed by MLS GRID
- $359,9004 bd3 ba1.6k sqft804 W White St, Champaign, IL 61820Active
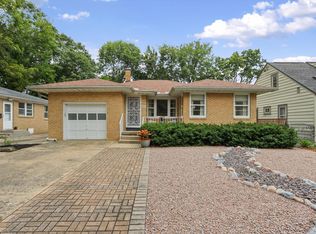 MLS ID #12765820, Lisa Duncan, KELLER WILLIAMS-TREC. MRED as distributed by MLS GRID
