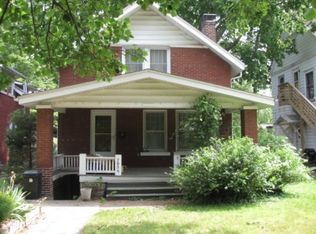
Charm and character in this beautifully maintained 3-bedroom, 2-bathroom Craftsman home! From the moment you arrive, the inviting front porch welcomes you to sit back, relax, and enjoy the surroundings. Inside, you'll find solid hardwood floors and stunning original woodwork that showcase the home's timeless craftsmanship. A bright and cheerful sunroom filled with natural light - perfect for growing plants, reading or enjoying your morning coffee. The kitchen is a true standout, featuring rich cherry cabinetry, gorgeous tile backsplash, durable concrete countertops, and skylights that fill the space with natural light. The living room offers a cozy gas fireplace-perfect for those chilly evenings-while elegant French doors open to a spacious deck ideal for relaxing, or step down to the stone patio for effortless outdoor grilling and entertaining. The home is surrounded by beautiful, mature landscaping that creates a private and picturesque setting. Downstairs, the partially finished basement provides a fantastic family room perfect for entertaining, along with a full bath for added convenience. The finished attic space is incredibly spacious and offers endless possibilities for a home office, playroom, or additional living area. Pre-inspected, freshly painted, and professionally cleaned for your convenience, this home is truly move-in ready. Don't miss your opportunity to own this one-of-a-kind property filled with warmth, character, and thoughtful updates throughout!
Active
$235,000
403 S New St, Champaign, IL 61820
3beds
1,582sqft
Single Family Residence
Built in 1915
3,666 Square Feet Lot
$229,600 Zestimate®
$149/sqft
$-- HOA
What's special
Cozy gas fireplaceStunning original woodworkGorgeous tile backsplashInviting front porchSolid hardwood floors
- 35 days
- 2,507
- 220
Likely to sell faster than
Zillow last checked:
Listing updated:
Listed by:
Jill Hess 217-417-8177,
RE/MAX REALTY ASSOCIATES-CHA
Source: MRED as distributed by MLS GRID,MLS#: 12771008
Facts & features
Interior
Bedrooms & bathrooms
- Bedrooms: 3
- Bathrooms: 2
- Full bathrooms: 2
Rooms
- Room types: Sun Room
Primary bedroom
- Level: Main
- Area: 150 Square Feet
- Dimensions: 15X10
Bedroom 2
- Level: Main
- Area: 143 Square Feet
- Dimensions: 13X11
Bedroom 3
- Level: Attic
- Area: 627 Square Feet
- Dimensions: 33X19
Dining room
- Features: Flooring (Hardwood)
- Level: Main
- Area: 130 Square Feet
- Dimensions: 13X10
Family room
- Level: Basement
- Area: 377 Square Feet
- Dimensions: 29X13
Kitchen
- Level: Main
- Area: 180 Square Feet
- Dimensions: 15X12
Living room
- Features: Flooring (Hardwood)
- Level: Main
- Area: 238 Square Feet
- Dimensions: 17X14
Sun room
- Level: Main
- Area: 77 Square Feet
- Dimensions: 11X7
Heating
- Natural Gas, Forced Air
Cooling
- Central Air
Appliances
- Included: Dishwasher, Dryer, Range, Refrigerator, Washer
- Laundry: In Unit
Features
- 1st Floor Bedroom
- Basement: Partially Finished,Partial
- Number of fireplaces: 1
- Fireplace features: Gas Starter, Wood Burning
Interior area
- Total structure area: 2,507
- Total interior livable area: 1,582 sqft
- Finished area below ground: 465
Video & virtual tour
Property
Parking
- Total spaces: 1
- Parking features: Yes, Garage Owned, Detached, Garage
- Garage spaces: 1
Accessibility
- Accessibility features: No Disability Access
Features
- Stories: 1.5
- Patio & porch: Deck, Patio
Lot
- Size: 3,666 Square Feet
- Dimensions: 52 X 70.5
Details
- Parcel number: 432013102008
- Special conditions: None
- Other equipment: TV-Cable
Construction
Type & style
- Home type: SingleFamily
- Architectural style: Bungalow
- Property subtype: Single Family Residence
Materials
- Vinyl Siding
- Roof: Asphalt
Condition
- New construction: No
- Year built: 1915
Utilities & green energy
- Sewer: Public Sewer
- Water: Public
Community & HOA
Community
- Security: Carbon Monoxide Detector(s)
HOA
- Services included: None
Location
- Region: Champaign
Financial & listing details
- Price per square foot: $149/sqft
- Tax assessed value: $187,620
- Annual tax amount: $4,860
- Date on market: 9/30/2026
- Ownership: Fee Simple
Estimated market value
$229,600
$218,000 - $241,000
$1,768/mo
Price history
| Date | Event | Price |
|---|---|---|
| 9/30/2026 | Listed for sale | $235,000+8%$149/sqft |
Source: MRED as distributed by MLS GRID #12771008 Report a problem | ||
| 3/20/2026 | Sold | $217,500-7.4%$137/sqft |
Source: Public Record Report a problem | ||
| 3/8/2026 | Contingent | $235,000$149/sqft |
Source:  MRED as distributed by MLS GRID #12566055 Report a problem | ||
| 3/4/2026 | Listed for sale | $235,000+62.1%$149/sqft |
Source: MRED as distributed by MLS GRID #12566055 Report a problem | ||
| 11/9/2019 | Listing removed | $1,450$1/sqft |
Source: Zillow Rental Manager Report a problem | ||
| 10/4/2019 | Listed for rent | $1,450$1/sqft |
Source: Zillow Rental Manager Report a problem | ||
| 5/19/2017 | Listing removed | $1,450$1/sqft |
Source: Champaign Rental Homes, LLC/RE/MAX Choice Report a problem | ||
| 5/10/2017 | Listed for rent | $1,450$1/sqft |
Source: Champaign Rental Homes, LLC/RE/MAX Choice Report a problem | ||
| 3/29/2017 | Listing removed | $1,450$1/sqft |
Source: Champaign Rental Homes, LLC/RE/MAX Choice Report a problem | ||
| 3/19/2017 | Listed for rent | $1,450$1/sqft |
Source: Champaign Rental Homes, LLC/RE/MAX Choice Report a problem | ||
| 4/8/2014 | Listing removed | $1,450$1/sqft |
Source: Owner Report a problem | ||
| 2/16/2014 | Price change | $1,450+12%$1/sqft |
Source: Owner Report a problem | ||
| 2/5/2014 | Price change | $1,295-10.7%$1/sqft |
Source: Owner Report a problem | ||
| 1/13/2014 | Sold | $145,000$92/sqft |
Source: MRED as distributed by MLS GRID #09466450 Report a problem | ||
| 11/2/2013 | Listed for rent | $1,450$1/sqft |
Source: Owner Report a problem | ||
| 10/19/2013 | Listed for sale | $145,000+20.3%$92/sqft |
Source: Keller Williams Realty-Maho #2136532 Report a problem | ||
| 11/19/2010 | Sold | $120,500-3.5%$76/sqft |
Source: MRED as distributed by MLS GRID #09421217 Report a problem | ||
| 10/20/2010 | Listed for sale | $124,900$79/sqft |
Source: Keller Williams Realty - The Real Estate Center of Illinois, LLC. #2105068 Report a problem | ||
Public tax history
| Year | Property taxes | Tax assessment |
|---|---|---|
| 2025 | $5,256 +8.1% | $62,540 +12.2% |
| 2024 | $4,861 +6.2% | $55,740 +9.8% |
| 2023 | $4,578 +6.3% | $50,760 +8.4% |
| 2022 | $4,305 +2.5% | $46,820 +2% |
| 2021 | $4,202 +20.2% | $45,900 +4% |
| 2020 | $3,496 -8.7% | $44,130 +2.1% |
| 2019 | $3,829 | $43,230 +1.6% |
| 2018 | $3,829 +21.4% | $42,550 +4% |
| 2017 | $3,155 -4.8% | $40,910 +2.1% |
| 2016 | $3,314 | $40,070 +1.8% |
| 2015 | $3,314 +18.1% | $39,360 |
| 2014 | $2,806 +0.9% | $39,360 |
| 2013 | $2,781 +1.6% | $39,360 -2% |
| 2012 | $2,739 -13.1% | $40,160 -14.6% |
| 2011 | $3,152 +0.6% | $47,040 -2.2% |
| 2010 | $3,134 | $48,090 |
| 2009 | -- | $48,090 |
| 2008 | -- | $48,090 +2.9% |
| 2007 | $2,923 +6.8% | $46,740 +10.7% |
| 2006 | $2,737 +10% | $42,240 +11.3% |
| 2005 | $2,488 +9.6% | $37,960 +3.9% |
| 2004 | $2,270 +15.1% | $36,540 +9.3% |
| 2003 | $1,973 +7.1% | $33,430 +12.6% |
| 2002 | $1,842 +9.3% | $29,700 +6.9% |
| 2001 | $1,685 +8.2% | $27,780 +6.3% |
| 2000 | $1,558 | $26,140 |
Find assessor info on the county website
Monthly payment
Est. payment
Payment breakdown
Explore the cost of this home by adjusting the details. Changes won't be saved.Climate risks
Neighborhood: 61820
Nearby schools
Schools provided by the listing agent
- Elementary: Champaign Elementary School
- Middle: Champaign Junior High School
- High: Central High School
- District: 4
Source: MRED as distributed by MLS GRID. This data may not be complete. We recommend contacting the local school district to confirm school assignments for this home.


Similar homes
- $235,0003 bd1 ba1.1k sqft809 Kenwood Rd, Champaign, IL 61821Active
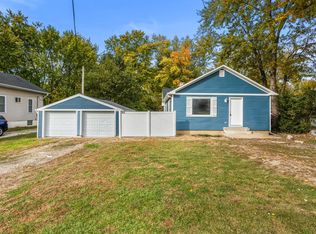 MLS ID #12797062, Sara Terry, Taylor Realty Associates. MRED as distributed by MLS GRID
- $230,0003 bd2 ba1.2k sqft310 S Garfield Ave, Champaign, IL 61821Active
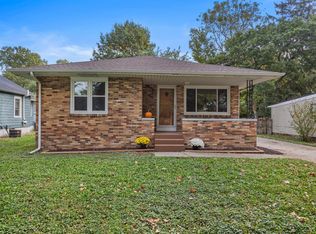 MLS ID #12789593, J Leman, eXp Realty-Champaign. MRED as distributed by MLS GRID
- $239,0003 bd2 ba1.4k sqft808 S Fair St, Champaign, IL 61821Active
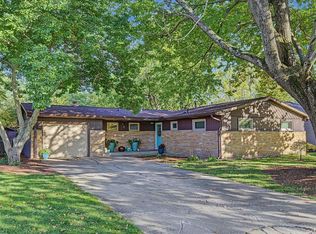 MLS ID #12788715, Michelle Trautman, Trautman Real Estate Agency & Appraisal LLC. MRED as distributed by MLS GRID
- $218,0002 bd2 ba1.2k sqft1413 S Western Ave, Champaign, IL 61821New
 MLS ID #12699455, Barbara Gallivan, KELLER WILLIAMS-TREC. MRED as distributed by MLS GRID
