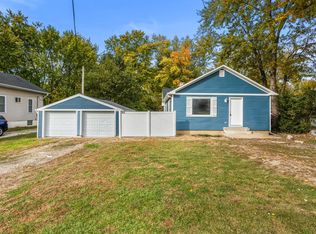
Fully renovated brick ranch in the heart of downtown Champaign. This 3-bedroom, 1.5-bath home has been updated top to bottom. The main level has all-new flooring, and timeless hardwood floors were kept in the bedroom for warmth and character. The kitchen and baths are brand new, so there's nothing left to do but move in. The basement adds extra space for storage, a rec room, or whatever fits your plans. A two-car garage gives you easy parking and storage. You're close to parks and downtown Champaign's dining, shops, and entertainment. Brick ranch durability, modern updates, and a walkable central location make 310 S Garfield a great find. Schedule your showing today
Price change
Price cut: $10K (11/12)
$220,000
310 S Garfield Ave, Champaign, IL 61821
3beds
1,209sqft
Single Family Residence
Built in 1967
9,600 Square Feet Lot
$215,800 Zestimate®
$182/sqft
$-- HOA
What's special
Brick ranch durabilityModern updatesFully renovated brick ranchAll-new flooring
- 17 days
- 881
- 57
Zillow last checked:
Listing updated:
Listed by:
J Leman (217)778-5320,
eXp Realty-Champaign
Source: MRED as distributed by MLS GRID,MLS#: 12789593
Facts & features
Interior
Bedrooms & bathrooms
- Bedrooms: 3
- Bathrooms: 2
- Full bathrooms: 1
- 1/2 bathrooms: 1
Rooms
- Room types: No additional rooms
Primary bedroom
- Features: Bathroom (Half)
- Level: Main
- Area: 154 Square Feet
- Dimensions: 14X11
Bedroom 2
- Level: Main
- Area: 110 Square Feet
- Dimensions: 11X10
Bedroom 3
- Level: Main
- Area: 182 Square Feet
- Dimensions: 14X13
Kitchen
- Level: Main
- Area: 160 Square Feet
- Dimensions: 10X16
Living room
- Level: Main
- Area: 294 Square Feet
- Dimensions: 14X21
Heating
- Has Heating (Unspecified Type)
Cooling
- Central Air
Features
- Basement: Unfinished,Full
Interior area
- Total structure area: 1,209
- Total interior livable area: 1,209 sqft
Property
Parking
- Total spaces: 2
- Parking features: Yes, Garage Owned, Detached, Garage
- Garage spaces: 2
Accessibility
- Accessibility features: No Disability Access
Features
- Stories: 1
Lot
- Size: 9,600 Square Feet
- Dimensions: 80 X 120
Details
- Parcel number: 412011384005
- Special conditions: None
Construction
Type & style
- Home type: SingleFamily
- Property subtype: Single Family Residence
Materials
- Brick
Condition
- New construction: No
- Year built: 1967
Utilities & green energy
- Sewer: Public Sewer
- Water: Public
Community & HOA
HOA
- Services included: None
Location
- Region: Champaign
Financial & listing details
- Price per square foot: $182/sqft
- Tax assessed value: $200,610
- Annual tax amount: $4,695
- Date on market: 10/28/2026
- Ownership: Fee Simple
Estimated market value
$215,800
$205,000 - $227,000
$1,770/mo
Price history
| Date | Event | Price |
|---|---|---|
| 11/12/2026 | Price change | $220,000-4.3%$182/sqft |
Source:  MRED as distributed by MLS GRID #12789593 Report a problem | ||
| 10/28/2026 | Listed for sale | $230,000+858.3%$190/sqft |
Source: MRED as distributed by MLS GRID #12789593 Report a problem | ||
| 11/12/2025 | Sold | $24,000-61.1%$20/sqft |
Source: Public Record Report a problem | ||
| 8/18/2014 | Sold | $61,750-24.7%$51/sqft |
Source: Agent Provided Report a problem | ||
| 6/11/1998 | Sold | $82,000$68/sqft |
Source: Agent Provided Report a problem | ||
Public tax history
| Year | Property taxes | Tax assessment |
|---|---|---|
| 2025 | $4,695 +10.8% | $66,870 +12.2% |
| 2024 | $4,238 +96.5% | $59,600 +9.8% |
| 2023 | $2,157 -40% | $54,280 +8.4% |
| 2022 | $3,593 +64.1% | $50,070 +2% |
| 2021 | $2,190 -0.2% | $49,090 +4% |
| 2020 | $2,193 +1.9% | $47,200 +2.1% |
| 2019 | $2,152 | $46,230 +1.6% |
| 2018 | $2,152 -0.4% | $45,510 +3.8% |
| 2017 | $2,161 +9.2% | $43,840 +2.1% |
| 2016 | $1,979 | $42,940 +1.8% |
| 2015 | $1,979 -1.7% | $42,180 |
| 2014 | $2,012 +0.9% | $42,180 |
| 2013 | $1,994 -1.2% | $42,180 -2% |
| 2012 | $2,018 +4.3% | $43,040 |
| 2011 | $1,934 +3.1% | $43,040 -2.2% |
| 2010 | $1,875 | $44,010 |
| 2009 | -- | $44,010 |
| 2008 | -- | $44,010 +2.9% |
| 2007 | $1,928 -1.7% | $42,770 +5.2% |
| 2006 | $1,962 -4.4% | $40,670 +9.5% |
| 2005 | $2,052 -11.7% | $37,140 +3.9% |
| 2004 | $2,325 +6.7% | $35,740 +5.5% |
| 2003 | $2,179 +4.2% | $33,870 +11.4% |
| 2002 | $2,092 +7.4% | $30,410 +6.1% |
| 2001 | $1,947 +2.6% | $28,670 +2.2% |
| 2000 | $1,897 | $28,050 |
Find assessor info on the county website
Monthly payment
Est. payment
Payment breakdown
Explore the cost of this home by adjusting the details. Changes won't be saved.Climate risks
Neighborhood: 61821
Nearby schools
Schools provided by the listing agent
- Elementary: Champaign Elementary School
- Middle: Champaign Junior High School
- High: Champaign High School
- District: 4
Source: MRED as distributed by MLS GRID. This data may not be complete. We recommend contacting the local school district to confirm school assignments for this home.

Similar homes
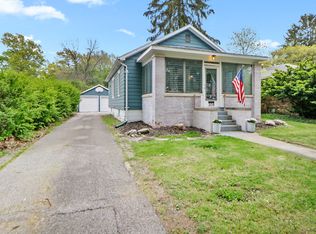
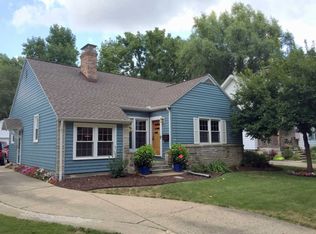
- $195,0003 bd2 ba1.1k sqft1108 W Springfield Ave, Champaign, IL 61821Price Change
 MLS ID #12776920, Landon Kelly, Real Broker, LLC. MRED as distributed by MLS GRID
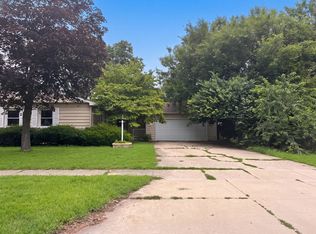
- $195,0003 bd3 ba1.5k sqft912 Hollycrest Dr, Champaign, IL 61821Price Change
 MLS ID #12710047, Lisa Soltesz, Opendoor Brokerage, LLC. MRED as distributed by MLS GRID
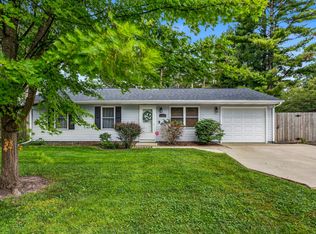
- $215,0003 bd2 ba1.3k sqft1301 Westfield Dr, Champaign, IL 61821Active
 MLS ID #12718312, Creg McDonald, Realty Select One. MRED as distributed by MLS GRID
- $235,0003 bd1 ba1.1k sqft809 Kenwood Rd, Champaign, IL 61821Active
 MLS ID #12797062, Sara Terry, Taylor Realty Associates. MRED as distributed by MLS GRID
