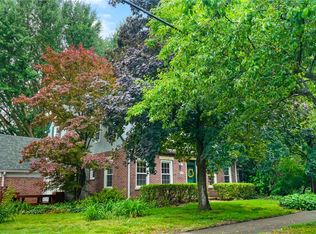
This charming Cape Cod is hitting the market, just blocks from Clark Park. Come see all of the space this lovely home offers -- including four bedrooms, an updated kitchen, and a fenced-in backyard, all on a corner lot. The living room has a woodburning fireplace and hardwood floors. Off the living room is a sunporch, freshly painted in 2026. A separate dining room flows into the kitchen, which was thoughtfully renovated. It features a large island, farmhouse sink, and stainless appliances. There's also a family room and full bathroom on the main level, making this a great space to entertain. Upstairs, the primary suite truly steals the show with its built-in bookshelves/reading nook, ensuite bathroom with large standalone tub, and spacious walk-in closet. There is a separate full bathroom upstairs as well, along with the other three bedrooms. Many of the rooms throughout the home have a fresh coat of paint. The small mudroom off the back deck has brand new flooring (new in 2026). In 2023, spray foam insulation was added in the attic, with extra insulation installed in the basement. This home also has two zones for heating and cooling, and the upstairs HVAC is high efficiency. Don't forget to check out the potential in the basement where you'll find a large bonus room that has a fireplace, as well. Schedule your showing today!
Price change
Price cut: $4.9K (9/23)
$374,999
611 S James St, Champaign, IL 61821
4beds
2,436sqft
Single Family Residence
Built in 1939
7,405 Square Feet Lot
$-- Zestimate®
$154/sqft
$-- HOA
What's special
Woodburning fireplaceFarmhouse sinkFenced-in backyardLarge islandPrimary suiteFamily roomCorner lot
- 38 days
- 1,339
- 96
Likely to sell faster than
Zillow last checked:
Listing updated:
Listed by:
Laura Davis 217-888-0064,
The Real Estate Shoppe
Source: MRED as distributed by MLS GRID,MLS#: 12732901
Facts & features
Interior
Bedrooms & bathrooms
- Bedrooms: 4
- Bathrooms: 3
- Full bathrooms: 3
Rooms
- Room types: Bonus Room, Utility Room-Lower Level, Storage, Enclosed Porch
Primary bedroom
- Features: Flooring (Carpet), Bathroom (Full, Double Sink, Tub & Separate Shwr)
- Level: Second
- Area: 414 Square Feet
- Dimensions: 23X18
Bedroom 2
- Features: Flooring (Carpet)
- Level: Second
- Area: 224 Square Feet
- Dimensions: 14X16
Bedroom 3
- Features: Flooring (Carpet)
- Level: Second
- Area: 156 Square Feet
- Dimensions: 12X13
Bedroom 4
- Features: Flooring (Carpet)
- Level: Second
- Area: 154 Square Feet
- Dimensions: 11X14
Bonus room
- Features: Flooring (Carpet)
- Level: Basement
- Area: 294 Square Feet
- Dimensions: 14X21
Dining room
- Features: Flooring (Hardwood)
- Level: Main
- Area: 156 Square Feet
- Dimensions: 12X13
Enclosed porch
- Features: Flooring (Tile)
- Level: Main
- Area: 104 Square Feet
- Dimensions: 8X13
Family room
- Features: Flooring (Hardwood)
- Level: Main
- Area: 285 Square Feet
- Dimensions: 15X19
Kitchen
- Features: Kitchen (Island, Updated Kitchen)
- Level: Main
- Area: 252 Square Feet
- Dimensions: 14X18
Living room
- Features: Flooring (Hardwood)
- Level: Main
- Area: 357 Square Feet
- Dimensions: 17X21
Storage
- Level: Basement
- Area: 84 Square Feet
- Dimensions: 14X6
Other
- Level: Basement
- Area: 266 Square Feet
- Dimensions: 14X19
Heating
- Natural Gas, Forced Air
Cooling
- Central Air
Appliances
- Included: Double Oven, Dishwasher, Refrigerator, Washer, Dryer, Stainless Steel Appliance(s), Cooktop
Features
- 1st Floor Full Bath, Walk-In Closet(s), Bookcases, Separate Dining Room, Replacement Windows
- Flooring: Hardwood
- Windows: Replacement Windows
- Basement: Partially Finished,Unfinished,Crawl Space,Partial
- Number of fireplaces: 2
- Fireplace features: Wood Burning, Living Room, Basement
Interior area
- Total structure area: 3,096
- Total interior livable area: 2,436 sqft
- Finished area below ground: 316
Property
Parking
- Total spaces: 1.5
- Parking features: Yes, Garage Owned, Detached, Garage
- Garage spaces: 1.5
Accessibility
- Accessibility features: No Disability Access
Features
- Stories: 2
- Patio & porch: Deck
- Fencing: Fenced
Lot
- Size: 7,405 Square Feet
- Dimensions: 55 x 135 x 58 x 135
- Features: Corner Lot
Details
- Parcel number: 432014210014
- Special conditions: None
Construction
Type & style
- Home type: SingleFamily
- Architectural style: Cape Cod
- Property subtype: Single Family Residence
Materials
- Wood Siding
Condition
- New construction: No
- Year built: 1939
Utilities & green energy
- Sewer: Public Sewer
- Water: Public
Community & HOA
Community
- Features: Park
HOA
- Services included: None
Location
- Region: Champaign
Financial & listing details
- Price per square foot: $154/sqft
- Tax assessed value: $310,800
- Annual tax amount: $9,768
- Date on market: 8/21/2026
- Ownership: Fee Simple
Estimated market value
Not available
Estimated sales range
Not available
Not available
Price history
| Date | Event | Price |
|---|---|---|
| 9/23/2026 | Price change | $374,999-1.3%$154/sqft |
Source:  MRED as distributed by MLS GRID #12732901 Report a problem MRED as distributed by MLS GRID #12732901 Report a problem | ||
| 8/21/2026 | Listed for sale | $379,900+64%$156/sqft |
Source: MRED as distributed by MLS GRID #12732901 Report a problem | ||
| 5/23/2014 | Sold | $231,700-1.2%$95/sqft |
Source: Agent Provided Report a problem | ||
| 3/4/2014 | Listed for sale | $234,400+2.4%$96/sqft |
Source: Ward, Joel Homes #2140795 Report a problem | ||
| 4/25/2012 | Listing removed | $229,000$94/sqft |
Source: Ward, Joel Homes #2120828 Report a problem | ||
| 4/17/2012 | Price change | $229,000-2.5%$94/sqft |
Source: Ward, Joel Homes #2120828 Report a problem | ||
| 2/19/2012 | Listed for sale | $234,900-6%$96/sqft |
Source: Ward, Joel Homes #2120828 Report a problem | ||
| 3/31/2011 | Listing removed | $249,900$103/sqft |
Source: TMG Champaign #2102783 Report a problem | ||
| 11/14/2010 | Price change | $249,900-3.5%$103/sqft |
Source: McDonald Group, The #2102783 Report a problem | ||
| 8/1/2010 | Price change | $259,000-6.5%$106/sqft |
Source: McDonald Group, The #2102783 Report a problem | ||
| 6/24/2010 | Price change | $277,000-2.8%$114/sqft |
Source: McDonald Group, The #2102783 Report a problem | ||
| 5/22/2010 | Listed for sale | $285,000+111.1%$117/sqft |
Source: McDonald Group, The #2102783 Report a problem | ||
| 7/28/1999 | Sold | $135,000+1.5%$55/sqft |
Source: Agent Provided Report a problem | ||
| 6/13/1998 | Sold | $133,000-5%$55/sqft |
Source: Agent Provided Report a problem | ||
| 9/4/1997 | Sold | $140,000+60%$57/sqft |
Source: Agent Provided Report a problem | ||
| 2/20/1997 | Sold | $87,500$36/sqft |
Source: Agent Provided Report a problem | ||
Public tax history
| Year | Property taxes | Tax assessment |
|---|---|---|
| 2024 | $9,034 +6.2% | $103,600 +9.8% |
| 2023 | $8,509 +6.3% | $94,360 +8.4% |
| 2022 | $8,005 +2.5% | $87,050 +2% |
| 2021 | $7,812 +4.8% | $85,340 +5% |
| 2020 | $7,451 +5.7% | $81,270 +2.1% |
| 2019 | $7,050 | $79,600 +1.6% |
| 2018 | $7,050 +3.6% | $78,350 +4% |
| 2017 | $6,807 +11.5% | $75,330 +2.1% |
| 2016 | $6,103 | $73,780 +1.8% |
| 2015 | $6,103 +9.1% | $72,470 |
| 2014 | $5,592 +0.9% | $72,470 |
| 2013 | $5,541 +1.7% | $72,470 -2% |
| 2012 | $5,447 +0.7% | $73,950 |
| 2011 | $5,408 +0.7% | $73,950 -5.3% |
| 2010 | $5,369 | $78,120 |
| 2009 | -- | $78,120 |
| 2008 | -- | $78,120 +2.9% |
| 2007 | $4,728 +5.5% | $75,920 +6.3% |
| 2006 | $4,480 +8.6% | $71,420 +9.7% |
| 2005 | $4,123 +10% | $65,090 +3.9% |
| 2004 | $3,747 +4.6% | $62,650 +9.3% |
| 2003 | $3,581 +5.3% | $57,330 +20.3% |
| 2002 | $3,400 +8.1% | $47,660 +6.9% |
| 2001 | $3,145 +7% | $44,580 +6.3% |
| 2000 | $2,939 | $41,940 |
Find assessor info on the county website
Monthly payment
Est. payment
Payment breakdown
Explore the cost of this home by adjusting the details. Changes won't be saved.Climate risks
Neighborhood: 61821
Nearby schools
Schools provided by the listing agent
- High: Central High School
- District: 4
Source: MRED as distributed by MLS GRID. This data may not be complete. We recommend contacting the local school district to confirm school assignments for this home.
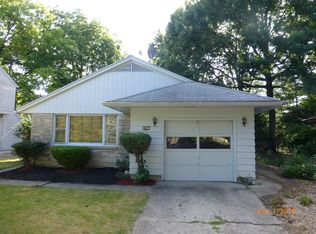
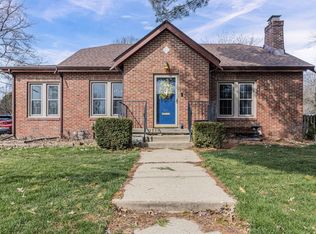
Similar homes
- $325,0002 bd4 ba1.8k sqft913 W Charles St, Champaign, IL 61821New
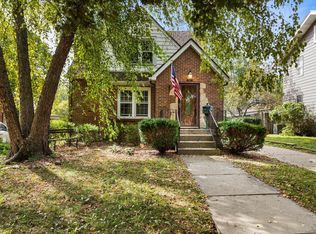 MLS ID #12761126, Jennifer McClellan, KELLER WILLIAMS-TREC. MRED as distributed by MLS GRID
 - $300,0004 bd2 ba1.5k sqft1419 Cambridge Dr, Champaign, IL 61821New
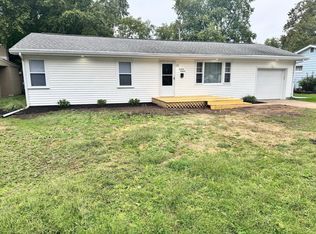 MLS ID #12704921, Carol Meinhart, ABR,GRI,SFR, The Real Estate Group,Inc. MRED as distributed by MLS GRID
 - $329,9002 bd3 ba1.9k sqft1009 W Green St, Champaign, IL 61821For Sale
 MLS ID #6259332, Carol Meinhart. CIBR
 - $345,0003 bd3 ba1.8k sqft1107 Foothill Dr, Champaign, IL 61821Active
 MLS ID #12743244, Gina Sterling, Real Broker, LLC. MRED as distributed by MLS GRID
