Unique 1.5 story home just minutes from University of Illinois, and 1/2 block from Blair Park. All brick. 5 bedroom, 3 full baths. Living Room with crown molding, solar tubes for more natural lighting. Enjoy the separate dining room, or sit out on the large screened in porch. Eat in kitchen with breakfast bar and area for kitchen table... or take your morning coffee and sit on the side porch that exists off the kitchen. Lot's of kitchen storage, along with laundry facities. 18x12 Master bedroom with bath. Second bedroom has built in shelving and cabinets. Second level has a large family room with 2 skylights with automated shades with, 2 bedrooms, full bath; great separate area for extended family/guests. Outstanding storage on each level. Full basement that offers room for entertainment and lots of storage/workroom. New roof in 2025, along with new steps and railing to backporch. New carpet in bedrooms on main level.
Active
Price cut: $19.9K (8/18)
$350,000
1709 S Vine St, Urbana, IL 61801
5beds
2,956sqft
Single Family Residence
Built in 1958
0.45 Acres Lot
$-- Zestimate®
$118/sqft
$-- HOA
What's special
All brickLarge screened in porch
- 74 days
- 716
- 40
Zillow last checked:
Listing updated:
Listed by:
Sherry Gordon, ABR,ABRM,CRS,GRI,SRES 217-841-4290,
RE/MAX REALTY ASSOCIATES-CHA
Source: MRED as distributed by MLS GRID,MLS#: 12715096
Facts & features
Interior
Bedrooms & bathrooms
- Bedrooms: 5
- Bathrooms: 3
- Full bathrooms: 3
Rooms
- Room types: Bedroom 5
Primary bedroom
- Features: Flooring (Carpet), Bathroom (Full)
- Level: Main
- Area: 216 Square Feet
- Dimensions: 18X12
Bedroom 2
- Features: Flooring (Carpet)
- Level: Main
- Area: 165 Square Feet
- Dimensions: 15X11
Bedroom 3
- Features: Flooring (Carpet)
- Level: Main
- Area: 144 Square Feet
- Dimensions: 12X12
Bedroom 4
- Features: Flooring (Carpet)
- Level: Second
- Area: 169 Square Feet
- Dimensions: 13X13
Bedroom 5
- Features: Flooring (Carpet)
- Level: Second
- Area: 81 Square Feet
- Dimensions: 9X9
Dining room
- Features: Flooring (Hardwood)
- Level: Main
- Area: 180 Square Feet
- Dimensions: 15X12
Family room
- Features: Flooring (Carpet)
- Level: Second
- Area: 390 Square Feet
- Dimensions: 30X13
Kitchen
- Features: Kitchen (Eating Area-Breakfast Bar, Eating Area-Table Space, Pantry-Closet), Flooring (Hardwood)
- Level: Main
- Area: 285 Square Feet
- Dimensions: 19X15
Living room
- Features: Flooring (Hardwood)
- Level: Main
- Area: 345 Square Feet
- Dimensions: 23X15
Heating
- Natural Gas, Electric
Cooling
- Central Air
Appliances
- Included: Range, Microwave, Dishwasher, Refrigerator, Oven
- Laundry: Main Level, In Kitchen
Features
- Solar Tube(s), 1st Floor Bedroom, 1st Floor Full Bath, Built-in Features, Bookcases
- Flooring: Hardwood, Carpet
- Windows: Skylight(s)
- Basement: Unfinished,Full
- Number of fireplaces: 2
- Fireplace features: Wood Burning Stove, Living Room, Basement
Interior area
- Total structure area: 3,978
- Total interior livable area: 2,956 sqft
- Finished area below ground: 0
Property
Parking
- Total spaces: 2
- Parking features: Concrete, Garage Door Opener, Yes, Garage Owned, Attached, Garage
- Attached garage spaces: 2
- Has uncovered spaces: Yes
Accessibility
- Accessibility features: No Disability Access
Features
- Stories: 1.5
- Patio & porch: Screened
- Fencing: Fenced
Lot
- Size: 0.45 Acres
- Dimensions: 102x192.66
Details
- Parcel number: 932120203014
- Special conditions: None
Construction
Type & style
- Home type: SingleFamily
- Architectural style: Mid-Century Modern
- Property subtype: Single Family Residence
Materials
- Brick
Condition
- New construction: No
- Year built: 1958
Utilities & green energy
- Sewer: Public Sewer
- Water: Public
Community & HOA
Community
- Features: Park, Tennis Court(s), Curbs, Sidewalks, Street Lights, Street Paved
HOA
- Services included: None
Location
- Region: Urbana
Financial & listing details
- Price per square foot: $118/sqft
- Tax assessed value: $385,320
- Annual tax amount: $11,876
- Date on market: 7/30/2026
- Ownership: Fee Simple
Estimated market value
Not available
Estimated sales range
Not available
Not available
Price history
| Date | Event | Price |
|---|---|---|
| 8/18/2026 | Price change | $350,000-5.4%$118/sqft |
Source:  MRED as distributed by MLS GRID #12715096 Report a problem MRED as distributed by MLS GRID #12715096 Report a problem | ||
| 7/30/2026 | Listed for sale | $369,900+115.1%$125/sqft |
Source: MRED as distributed by MLS GRID #12715096 Report a problem | ||
| 7/14/1999 | Sold | $172,000$58/sqft |
Source: Agent Provided Report a problem | ||
Public tax history
| Year | Property taxes | Tax assessment |
|---|---|---|
| 2025 | $11,876 +4.3% | $128,440 +5.8% |
| 2024 | $11,387 +7.3% | $121,400 +9.6% |
| 2023 | $10,613 +7.7% | $110,770 +8.6% |
| 2022 | $9,850 +8.5% | $102,000 +7.3% |
| 2021 | $9,074 +10.9% | $95,060 +9.2% |
| 2020 | $8,183 +3.3% | $87,070 |
| 2019 | $7,923 | $87,070 -0.7% |
| 2018 | $7,923 -0.9% | $87,690 +2.2% |
| 2017 | $7,996 +2.9% | $85,820 +2% |
| 2016 | $7,773 | $84,130 |
| 2015 | $7,773 -6.2% | $84,130 |
| 2014 | $8,283 +0.9% | $84,130 -0.4% |
| 2013 | $8,209 +11.6% | $84,460 |
| 2012 | $7,352 +0.2% | $84,460 |
| 2011 | $7,334 +0.7% | $84,460 -6.5% |
| 2010 | $7,280 | $90,340 -1.5% |
| 2009 | -- | $91,720 +0.2% |
| 2008 | -- | $91,500 +1.8% |
| 2007 | $6,683 +1.3% | $89,880 +5.3% |
| 2006 | $6,594 +6.5% | $85,320 +6.6% |
| 2005 | $6,192 +4.8% | $80,010 +3.2% |
| 2004 | $5,911 +3.5% | $77,530 +6.5% |
| 2003 | $5,710 +6.7% | $72,820 +11% |
| 2002 | $5,353 +4.3% | $65,600 +4.2% |
| 2001 | $5,131 +2.9% | $62,950 +2.3% |
| 2000 | $4,987 | $61,530 |
Find assessor info on the county website
Monthly payment
Est. payment
Payment breakdown
Explore the cost of this home by adjusting the details. Changes won't be saved.Climate risks
Neighborhood: 61801
Nearby schools
Schools provided by the listing agent
- Elementary: Leal Elementary School
- Middle: Urbana Middle School
- High: Urbana High School
- District: 116
Source: MRED as distributed by MLS GRID. This data may not be complete. We recommend contacting the local school district to confirm school assignments for this home.
Similar homes
- $340,0004 bd2 ba1.9k sqft711 W California Ave, Urbana, IL 61801Active
 MLS ID #12750809, Deana Gauze, Coldwell Banker R.E. Group. MRED as distributed by MLS GRID
 - $395,0003 bd3 ba2.4k sqft208 W Florida Ave, Urbana, IL 61801Active
 MLS ID #12671047, Jill Hess, RE/MAX REALTY ASSOCIATES-CHA. MRED as distributed by MLS GRID
 - $389,9005 bd2 ba2.5k sqft305 W Illinois St, Urbana, IL 61801Price Change
 MLS ID #12648009, Creg McDonald, Realty Select One. MRED as distributed by MLS GRID
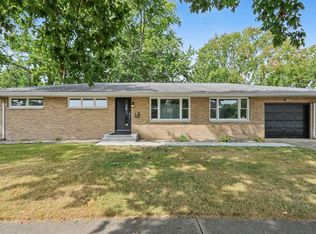
 - $259,9004 bd2 ba1.4k sqft1701 S Anderson St, Urbana, IL 61801Active
 MLS ID #12755023, Mark Waldhoff, CRS,GRI, KELLER WILLIAMS-TREC. MRED as distributed by MLS GRID
 - $264,9006 bd2 ba2.3k sqft2511 Combes St, Urbana, IL 61801For Sale
 MLS ID #CA1045586, Xuna Hu, The Real Estate Group, Inc.. RMLS Alliance as distributed by MLS GRID
