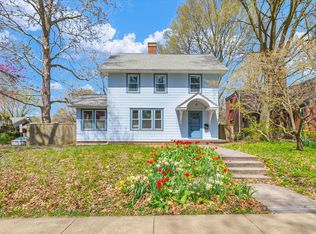
There is classic, timeless charm in this 4-bedroom, 2.5-story brick English Tudor on a fenced, corner lot with a 2-car garage and picturques views of Carle Park. Beautifully landscaped lawn features lots of varieties of Hosta and gorgeous perennials. As soon as you step in, you'll fall in love with the desirable circular floor plan, original trim, hardwood floors, and a huge living room with a fireplace and wood blinds. The kitchen features gorgeous slate flooring, rich butcher block countertops, custom "Woodmode" cabinets with matching wood panels on the Subzero Refrigerator and Bosch dishwasher and also has a beverage frig and an abundance of adjustable shelving in the multiple pantries. The 12 x 34 knotty pine attic (4th bedroom) with random length & width, Pegged Oak floors offers a phenomenal flexible living space with built-in beds, desks, vanity, hutches and open bookcases, and is ideal for a home studio, shared bedroom or office. There is tons of storage throughout the house and it sits on an elevated basement that has the potential to be finished for additional living space. Conveniently located near Carle Clinic, the University of Illinois, and local schools, including Leal Elementary School, this home blends classic character and functional space in a prime location.
Active
$374,900
402 W Iowa St, Urbana, IL 61801
4beds
2,287sqft
Single Family Residence
Built in 1930
5,280 Square Feet Lot
$368,700 Zestimate®
$164/sqft
$-- HOA
What's special
Beautifully landscaped lawnElevated basementOriginal trimRich butcher block countertopsFenced corner lotDesirable circular floor planHardwood floors
- --
- 1,200
- views
- 54
- saves
Zillow last checked:
Listing updated:
Listed by:
Angela Elson (217)356-6100,
KELLER WILLIAMS-TREC-MONT
Source: MRED as distributed by MLS GRID,MLS#: 12597882
Facts & features
Interior
Bedrooms & bathrooms
- Bedrooms: 4
- Bathrooms: 2
- Full bathrooms: 1
- 1/2 bathrooms: 1
Rooms
- Room types: Office
Primary bedroom
- Features: Flooring (Hardwood), Window Treatments (Plantation Shutters)
- Level: Second
- Area: 156 Square Feet
- Dimensions: 12X13
Bedroom 2
- Features: Flooring (Hardwood), Window Treatments (Blinds)
- Level: Second
- Area: 169 Square Feet
- Dimensions: 13X13
Bedroom 3
- Features: Flooring (Hardwood), Window Treatments (Blinds, Curtains/Drapes)
- Level: Second
- Area: 132 Square Feet
- Dimensions: 12X11
Bedroom 4
- Features: Flooring (Hardwood)
- Level: Third
- Area: 330 Square Feet
- Dimensions: 11X30
Dining room
- Features: Flooring (Hardwood), Window Treatments (Blinds)
- Level: Main
- Area: 132 Square Feet
- Dimensions: 11X12
Kitchen
- Features: Kitchen (Eating Area-Table Space, Pantry-Closet, Custom Cabinetry, Updated Kitchen), Flooring (Slate), Window Treatments (Blinds)
- Level: Main
- Area: 132 Square Feet
- Dimensions: 12X11
Laundry
- Features: Flooring (Other)
- Level: Basement
- Area: 288 Square Feet
- Dimensions: 12X24
Living room
- Features: Flooring (Hardwood), Window Treatments (Blinds)
- Level: Main
- Area: 360 Square Feet
- Dimensions: 30X12
Office
- Features: Flooring (Hardwood), Window Treatments (Curtains/Drapes)
- Level: Second
- Area: 64 Square Feet
- Dimensions: 8X8
Heating
- Natural Gas, Radiator(s)
Cooling
- Wall Unit(s)
Appliances
- Included: Dishwasher, Refrigerator, High End Refrigerator, Washer, Dryer, Disposal, Wine Refrigerator, Cooktop, Oven, Electric Cooktop
- Laundry: Electric Dryer Hookup
Features
- Separate Dining Room
- Flooring: Hardwood
- Doors: Storm Door(s)
- Windows: Window Treatments, Drapes, Blinds
- Basement: Unfinished,Partial
- Attic: Finished,Full
- Number of fireplaces: 1
- Fireplace features: Living Room, Bedroom
Interior area
- Total structure area: 3,202
- Total interior livable area: 2,287 sqft
- Finished area below ground: 0
Property
Parking
- Total spaces: 2
- Parking features: Concrete, Yes, Garage Owned, Detached, Garage
- Garage spaces: 2
Accessibility
- Accessibility features: No Disability Access
Features
- Stories: 2.5
- Patio & porch: Patio, Porch
- Fencing: Fenced
Lot
- Size: 5,280 Square Feet
- Dimensions: 66x80
- Features: Corner Lot
Details
- Parcel number: 932117326024
- Special conditions: None
- Other equipment: Ceiling Fan(s)
Construction
Type & style
- Home type: SingleFamily
- Architectural style: Tudor
- Property subtype: Single Family Residence
Materials
- Brick
- Roof: Other
Condition
- New construction: No
- Year built: 1930
Utilities & green energy
- Sewer: Public Sewer
- Water: Public
Community & HOA
Community
- Features: Park, Sidewalks, Street Lights
- Security: Carbon Monoxide Detector(s)
HOA
- Services included: None
Location
- Region: Urbana
Financial & listing details
- Price per square foot: $164/sqft
- Tax assessed value: $402,450
- Annual tax amount: $11,944
- Date on market: 4/7/2026
- Ownership: Fee Simple
Estimated market value
$368,700
$350,000 - $387,000
$2,609/mo
Price history
Price history is unavailable.
Public tax history
| Year | Property taxes | Tax assessment |
|---|---|---|
| 2025 | $12,454 +4.3% | $134,150 +5.8% |
| 2024 | $11,944 +7.3% | $126,800 +9.6% |
| 2023 | $11,136 +7.7% | $115,690 +8.6% |
| 2022 | $10,340 +8.5% | $106,530 +7.3% |
| 2021 | $9,530 +3.8% | $99,280 +3% |
| 2020 | $9,185 +3.3% | $96,390 |
| 2019 | $8,892 | $96,390 -0.7% |
| 2018 | $8,892 -3.3% | $97,070 |
| 2017 | $9,199 +5.1% | $97,070 +4% |
| 2016 | $8,752 | $93,340 |
| 2015 | $8,752 +4.3% | $93,340 +3.5% |
| 2014 | $8,394 -1% | $90,180 -2% |
| 2013 | $8,476 +10.3% | $92,020 |
| 2012 | $7,686 +5.9% | $92,020 |
| 2011 | $7,256 +2.3% | $92,020 -1.6% |
| 2010 | $7,093 | $93,520 |
| 2009 | -- | $93,520 -0.9% |
| 2008 | -- | $94,400 +1.8% |
| 2007 | $6,828 +0.5% | $92,730 +5.7% |
| 2006 | $6,792 +3.2% | $87,730 +3.6% |
| 2005 | $6,579 +4% | $84,690 +3.2% |
| 2004 | $6,323 +7.1% | $82,070 +5.8% |
| 2003 | $5,904 +7.6% | $77,550 +15.5% |
| 2002 | $5,485 +7.1% | $67,140 +6.9% |
| 2001 | $5,120 +8.4% | $62,820 +7.4% |
| 2000 | $4,725 | $58,480 |
Find assessor info on the county website
Monthly payment
Est. payment
Payment breakdown
Explore the cost of this home by adjusting the details. Changes won't be saved.Climate risks
Neighborhood: 61801
Nearby schools
Schools provided by the listing agent
- Elementary: Urbana Elementary School
- Middle: Urbana Middle School
- High: Urbana High School
- District: 116
Source: MRED as distributed by MLS GRID. This data may not be complete. We recommend contacting the local school district to confirm school assignments for this home.
Similar homes
- $340,0004 bd2 ba1.9k sqft711 W California Ave, Urbana, IL 61801Active
 MLS ID #12750809, Deana Gauze, Coldwell Banker R.E. Group. MRED as distributed by MLS GRID
 - $389,9005 bd2 ba2.5k sqft305 W Illinois St, Urbana, IL 61801Price Change
 MLS ID #12648009, Creg McDonald, Realty Select One. MRED as distributed by MLS GRID
 - $395,0003 bd3 ba2.4k sqft208 W Florida Ave, Urbana, IL 61801Active
 MLS ID #12671047, Jill Hess, RE/MAX REALTY ASSOCIATES-CHA. MRED as distributed by MLS GRID
 - $350,0005 bd3 ba2.9k sqft1709 S Vine St, Urbana, IL 61801Active
 MLS ID #12715096, Sherry Gordon, ABR,ABRM,CRS,GRI,SRES, RE/MAX REALTY ASSOCIATES-CHA. MRED as distributed by MLS GRID
 - $264,9006 bd2 ba2.3k sqft2511 Combes St, Urbana, IL 61801For Sale
 MLS ID #CA1045586, Xuna Hu, The Real Estate Group, Inc.. RMLS Alliance as distributed by MLS GRID
