Welcome home to this spacious 4 bedroom, 2.5 bath sprawling ranch offering over 2,000 square feet of comfortable one level living! With two separate living spaces, there is plenty of room to spread out, entertain, or create flexible spaces to fit your needs. The primary suite features a private ensuite bath and bay window, while the second living space offers an inviting spot to relax and enjoy the backyard views. Recent flooring updates can be found in the second living space, kitchen, laundry room, and half bath. Step outside to enjoy two patios and a large fenced in yard with a privacy fence, perfect for entertaining, pets, or simply enjoying your own outdoor space. Additional updates include new siding in 2015, roof and gutters 2021, furnace, bedroom carpet, and bay window in 2019, primary bedroom bay window and patio doors in 2020, and a new water heater in 2023. Spacious, functional, and full of possibilities, this ranch is ready to welcome its next owners!
Price change
Price cut: $10K (11/17)
$344,900
4 Magnolia Ct, Savoy, IL 61874
4beds
2,018sqft
Single Family Residence
Built in 1982
8,970 Square Feet Lot
$340,200 Zestimate®
$171/sqft
$-- HOA
What's special
Two patiosTwo separate living spaces
- 44 days
- 894
- 46
Zillow last checked:
Listing updated:
Listed by:
Kyle Koester (217)210-4944,
KELLER WILLIAMS-TREC-MONT
Source: MRED as distributed by MLS GRID,MLS#: 12749244
Facts & features
Interior
Bedrooms & bathrooms
- Bedrooms: 4
- Bathrooms: 3
- Full bathrooms: 2
- 1/2 bathrooms: 1
Rooms
- Room types: No additional rooms
Primary bedroom
- Features: Bathroom (Full)
- Level: Main
- Area: 176 Square Feet
- Dimensions: 16X11
Bedroom 2
- Level: Main
- Area: 120 Square Feet
- Dimensions: 10X12
Bedroom 3
- Level: Main
- Area: 110 Square Feet
- Dimensions: 11X10
Bedroom 4
- Level: Main
- Area: 100 Square Feet
- Dimensions: 10X10
Dining room
- Level: Main
- Area: 180 Square Feet
- Dimensions: 15X12
Family room
- Level: Main
- Area: 448 Square Feet
- Dimensions: 16X28
Kitchen
- Level: Main
- Area: 182 Square Feet
- Dimensions: 13X14
Laundry
- Level: Main
- Area: 54 Square Feet
- Dimensions: 9X6
Living room
- Level: Main
- Area: 198 Square Feet
- Dimensions: 18X11
Heating
- Forced Air
Cooling
- Central Air
Features
- Basement: Crawl Space,None
Interior area
- Total structure area: 2,018
- Total interior livable area: 2,018 sqft
- Finished area below ground: 0
Property
Parking
- Total spaces: 2
- Parking features: Yes, Garage Owned, Attached, Garage
- Attached garage spaces: 2
Accessibility
- Accessibility features: No Disability Access
Features
- Stories: 1
Lot
- Size: 8,970 Square Feet
- Dimensions: 115x78
Details
- Parcel number: 032025176011
- Special conditions: None
Construction
Type & style
- Home type: SingleFamily
- Property subtype: Single Family Residence
Materials
- Vinyl Siding
Condition
- New construction: No
- Year built: 1982
Utilities & green energy
- Sewer: Public Sewer
- Water: Public
Community & HOA
HOA
- Services included: None
Location
- Region: Savoy
Financial & listing details
- Price per square foot: $171/sqft
- Tax assessed value: $253,020
- Annual tax amount: $5,772
- Date on market: 10/6/2026
- Ownership: Fee Simple
Estimated market value
$340,200
$323,000 - $357,000
$2,836/mo
Price history
| Date | Event | Price |
|---|---|---|
| 11/17/2026 | Price change | $344,900-2.8%$171/sqft |
Source:  MRED as distributed by MLS GRID #12749244 Report a problem | ||
| 11/5/2026 | Price change | $354,900-1.4%$176/sqft |
Source: MRED as distributed by MLS GRID #12749244 Report a problem | ||
| 10/20/2026 | Price change | $359,900-2.7%$178/sqft |
Source: MRED as distributed by MLS GRID #12749244 Report a problem | ||
| 10/6/2026 | Listed for sale | $369,900+138.6%$183/sqft |
Source: MRED as distributed by MLS GRID #12749244 Report a problem | ||
| 1/31/2003 | Sold | $155,000$77/sqft |
Source: Public Record Report a problem | ||
Public tax history
| Year | Property taxes | Tax assessment |
|---|---|---|
| 2025 | $5,772 +9% | $84,340 +12.6% |
| 2024 | $5,294 +5.5% | $74,910 +8.3% |
| 2023 | $5,020 +5.2% | $69,170 +7.2% |
| 2022 | $4,769 +2.6% | $64,530 +1.8% |
| 2021 | $4,648 +0.9% | $63,380 +1% |
| 2020 | $4,606 | $62,750 +5.3% |
| 2019 | -- | $59,610 +2.3% |
| 2018 | -- | $58,290 +2.1% |
| 2017 | $4,085 +10.5% | $57,100 |
| 2016 | $3,696 | $57,100 |
| 2015 | $3,696 +5.5% | $57,100 +6.8% |
| 2014 | $3,503 +4.2% | $53,450 +2.2% |
| 2013 | $3,361 +4.2% | $52,300 |
| 2012 | $3,227 +1.7% | $52,300 |
| 2011 | $3,174 +1.5% | $52,300 -4.5% |
| 2010 | $3,126 | $54,790 -2.1% |
| 2009 | -- | $55,970 |
| 2008 | -- | $55,970 +1.1% |
| 2007 | $3,080 +4.7% | $55,360 +6.6% |
| 2006 | $2,943 +2.2% | $51,930 +4.3% |
| 2005 | $2,880 +2.2% | $49,790 +2.3% |
| 2004 | $2,819 +3% | $48,670 +5.5% |
| 2003 | $2,736 +0.7% | $46,150 +3.6% |
| 2002 | $2,717 +3.5% | $44,540 +3.5% |
| 2001 | $2,625 +3.4% | $43,030 +3.6% |
| 2000 | $2,538 | $41,530 |
Find assessor info on the county website
Monthly payment
Est. payment
Payment breakdown
Explore the cost of this home by adjusting the details. Changes won't be saved.Climate risks
Neighborhood: 61874
Nearby schools
Schools provided by the listing agent
- High: Central High School
- District: 4
Source: MRED as distributed by MLS GRID. This data may not be complete. We recommend contacting the local school district to confirm school assignments for this home.

Similar homes
- $324,9003 bd2 ba1.8k sqft807 Wesley Ave, Savoy, IL 61874New
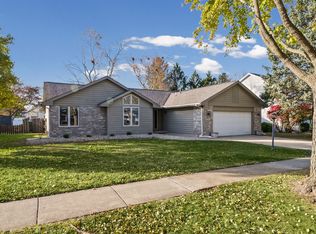 MLS ID #12786108, Mark Panno, KELLER WILLIAMS-TREC. MRED as distributed by MLS GRID
- $333,9004 bd3 ba2k sqft2408 Bedford Dr, Champaign, IL 61820Active
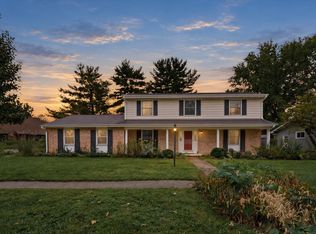 MLS ID #12786396, Barbara Gallivan, KELLER WILLIAMS-TREC. MRED as distributed by MLS GRID
- $369,9004 bd3 ba2.1k sqft206 E Tomaras Ave, Savoy, IL 61874Active
 MLS ID #12625416, Joe Zalabak, ABR, KELLER WILLIAMS-TREC. MRED as distributed by MLS GRID
- $375,0003 bd3 ba2.3k sqft4 Redwing Ct, Savoy, IL 61874Active
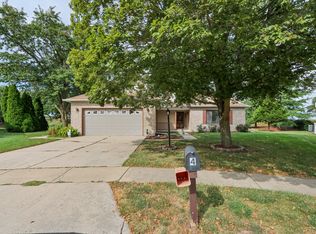 MLS ID #12701705, Nayer Hamid, KELLER WILLIAMS-TREC. MRED as distributed by MLS GRID
