Welcome home to this beautifully updated 3-bedroom, 2.5-bath condo in Savoy! The main level features gorgeous luxury vinyl plank flooring, abundant natural light, and a spacious living room with vaulted ceilings. A designated dining area flows into the stylishly updated kitchen, where you'll find freshly painted cabinetry, granite countertops, updated lighting, and plenty of cabinet space. Upstairs, all three bedrooms offer generous closet space, including a spacious primary suite with two closets and a private bath. Storage is plentiful throughout the home, and the attached two-car garage provides even more space. Step outside to enjoy the back patio, perfect for relaxing or entertaining. Enjoy easy, low-maintenance living with lawn care and snow removal taken care of for you! Major recent updates add peace of mind, including the HVAC system, water heater, roof, and siding. With updated finishes, great natural light, ample storage, and a functional layout, this Savoy condo is ready for its next owner!
Active
$245,000
1404 Quail Run Dr #0, Savoy, IL 61874
3beds
1,593sqft
Condominium, Single Family Residence
Built in 1992
-- sqft lot
$-- Zestimate®
$154/sqft
$200/mo HOA
What's special
Abundant natural lightAttached two-car garagePlenty of cabinet spaceUpdated finishesFunctional layoutStylishly updated kitchenDesignated dining area
- 21 days
- 846
- 51
Likely to sell faster than
Zillow last checked:
Listing updated:
Listed by:
Jennifer McClellan (217)841-8861,
KELLER WILLIAMS-TREC
Source: MRED as distributed by MLS GRID,MLS#: 12773651
Facts & features
Interior
Bedrooms & bathrooms
- Bedrooms: 3
- Bathrooms: 3
- Full bathrooms: 2
- 1/2 bathrooms: 1
Rooms
- Room types: No additional rooms
Primary bedroom
- Features: Flooring (Carpet), Bathroom (Full)
- Level: Second
- Area: 231 Square Feet
- Dimensions: 11X21
Bedroom 2
- Features: Flooring (Carpet)
- Level: Second
- Area: 120 Square Feet
- Dimensions: 10X12
Bedroom 3
- Features: Flooring (Carpet)
- Level: Second
- Area: 132 Square Feet
- Dimensions: 11X12
Dining room
- Features: Flooring (Luxury Vinyl)
- Level: Main
- Area: 132 Square Feet
- Dimensions: 12X11
Kitchen
- Features: Kitchen (Eating Area-Breakfast Bar, Granite Counters), Flooring (Luxury Vinyl)
- Level: Main
- Area: 165 Square Feet
- Dimensions: 11X15
Laundry
- Level: Main
- Area: 40 Square Feet
- Dimensions: 8X5
Living room
- Features: Flooring (Luxury Vinyl)
- Level: Main
- Area: 240 Square Feet
- Dimensions: 15X16
Heating
- Natural Gas, Forced Air
Cooling
- Central Air
Appliances
- Included: Range, Microwave, Dishwasher, Refrigerator, Washer, Dryer, Disposal
- Laundry: Main Level, In Unit
Features
- Vaulted Ceiling(s), Walk-In Closet(s)
- Basement: Crawl Space
- Number of fireplaces: 1
- Fireplace features: Gas Log, Living Room
Interior area
- Total structure area: 1,593
- Total interior livable area: 1,593 sqft
Video & virtual tour
Property
Parking
- Total spaces: 2
- Parking features: Concrete, Garage Door Opener, Yes, Garage Owned, Attached, Garage
- Attached garage spaces: 2
- Has uncovered spaces: Yes
Accessibility
- Accessibility features: No Disability Access
Features
- Patio & porch: Patio
Lot
- Features: Other
Details
- Parcel number: 032025360002
- Special conditions: None
Construction
Type & style
- Home type: Condo
- Property subtype: Condominium, Single Family Residence
Materials
- Vinyl Siding
- Foundation: Concrete Perimeter
- Roof: Asphalt
Condition
- New construction: No
- Year built: 1992
Utilities & green energy
- Sewer: Public Sewer
- Water: Public
Community & HOA
HOA
- Has HOA: Yes
- Services included: Exterior Maintenance, Lawn Care, Snow Removal
- HOA fee: $200 monthly
Location
- Region: Savoy
Financial & listing details
- Price per square foot: $154/sqft
- Annual tax amount: $4,518
- Date on market: 10/1/2026
- Ownership: Condo
Estimated market value
Not available
Estimated sales range
Not available
Not available
Price history
| Date | Event | Price |
|---|---|---|
| 10/1/2026 | Listed for sale | $245,000-5.7%$154/sqft |
Source:  MRED as distributed by MLS GRID #12773651 Report a problem MRED as distributed by MLS GRID #12773651 Report a problem | ||
| 9/14/2026 | Listing removed | $259,900$163/sqft |
Source: MRED as distributed by MLS GRID #12642091 Report a problem | ||
| 8/1/2026 | Price change | $259,900-2.1%$163/sqft |
Source: MRED as distributed by MLS GRID #12642091 Report a problem | ||
| 5/29/2026 | Price change | $265,500-0.9%$167/sqft |
Source: MRED as distributed by MLS GRID #12642091 Report a problem | ||
| 5/12/2026 | Listed for sale | $268,000+71.9%$168/sqft |
Source: MRED as distributed by MLS GRID #12642091 Report a problem | ||
| 7/22/2020 | Sold | $155,900-1.3%$98/sqft |
Source: MRED as distributed by MLS GRID #10753395 Report a problem | ||
| 6/22/2020 | Pending sale | $157,900$99/sqft |
Source: KELLER WILLIAMS-TREC #10753395 Report a problem | ||
| 6/19/2020 | Listed for sale | $157,900+1.3%$99/sqft |
Source: KELLER WILLIAMS-TREC #10753395 Report a problem | ||
| 11/23/2019 | Listing removed | $155,900$98/sqft |
Source: KELLER WILLIAMS-TREC #10341726 Report a problem | ||
| 10/22/2019 | Price change | $155,900-2.5%$98/sqft |
Source: KELLER WILLIAMS-TREC #10341726 Report a problem | ||
| 8/12/2019 | Price change | $159,900+6.7%$100/sqft |
Source: Keller Williams Realty The Real Estate Center #10341726 Report a problem | ||
| 8/8/2019 | Price change | $149,900-8%$94/sqft |
Source: Keller Williams Realty The Real Estate Center #10341726 Report a problem | ||
| 7/10/2019 | Price change | $162,900-3.6%$102/sqft |
Source: Keller Williams Realty The Real Estate Center #10341726 Report a problem | ||
| 4/23/2019 | Listed for sale | $168,900$106/sqft |
Source: KELLER WILLIAMS-TREC #10341726 Report a problem | ||
Public tax history
Tax history is unavailable.
Monthly payment
Est. payment
Payment breakdown
Explore the cost of this home by adjusting the details. Changes won't be saved.Climate risks
Neighborhood: 61874
Nearby schools
Schools provided by the listing agent
- High: Central High School
- District: 4
Source: MRED as distributed by MLS GRID. This data may not be complete. We recommend contacting the local school district to confirm school assignments for this home.
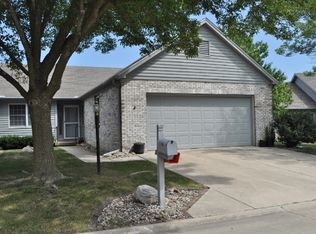
Similar homes
- $255,0003 bd2 ba1.3k sqft112 W Tomaras Ave #0, Savoy, IL 61874Active
 MLS ID #12723279, Russell Taylor, ABR,CRB,CRS,GRI,SRES, Taylor Realty Associates. MRED as distributed by MLS GRID
 - $299,0003 bd2 ba1.7k sqft10 Greenfield Ct, Savoy, IL 61874Active
 MLS ID #12708971, Julie Huisinga, RE/MAX REALTY ASSOC-MONTICELLO. MRED as distributed by MLS GRID
 - $244,9003 bd2 ba1.1k sqft1910 Branch Rd, Champaign, IL 61821New
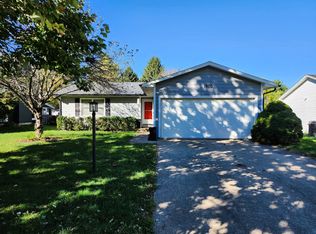 MLS ID #12786340, Barry Daniels, KELLER WILLIAMS-TREC. MRED as distributed by MLS GRID
 - $359,9004 bd3 ba2k sqft4 Magnolia Ct, Savoy, IL 61874Price Change
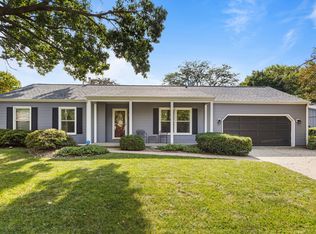 MLS ID #12749244, Kyle Koester, KELLER WILLIAMS-TREC-MONT. MRED as distributed by MLS GRID
