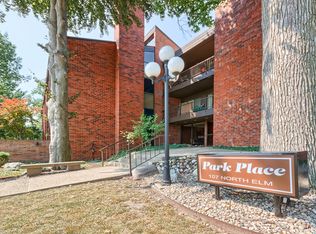
Enjoy the convenience of downtown living at 107 North Elm Street, Unit 205, located in the desirable Park Place Condominiums just west of beautiful West Side Park. With restaurants, shopping, entertainment, and downtown amenities nearby, this is a wonderful opportunity to enjoy a low-maintenance lifestyle in the heart of Champaign. Completed in 1975, Park Place is a secure condominium complex with a live-in maintenance and security person, providing added convenience and peace of mind. One of the highlights of the property is its private central courtyard, a welcoming outdoor space that's perfect for relaxing, visiting with neighbors, or hosting small gatherings. Located on the second floor, this comfortable condo features two bedrooms and two full baths with a practical floor plan and plenty of potential to make the space your own. An added bonus is the one-car parking space in the secured basement garage-a particularly nice feature for downtown living. The monthly condominium fee provides for many of the expenses associated with homeownership, including heat, water, garbage and recycling, snow removal, lawn and grounds care, and exterior insurance. There are currently no special assessments. Whether you're looking to simplify your lifestyle or simply want the convenience of being close to everything downtown Champaign has to offer, this Park Place condo combines a great location, secure building, private courtyard, covered parking, and low-maintenance living in one attractive package.
Active
Price cut: $2K (10/19)
$214,900
107 N Elm St APT 205, Champaign, IL 61820
2beds
1,250sqft
Condominium, Single Family Residence
Built in 1975
-- sqft lot
$205,900 Zestimate®
$172/sqft
$370/mo HOA
What's special
Comfortable condoPractical floor planWelcoming outdoor spacePrivate central courtyardCovered parking
- 79 days
- 320
- 11
Zillow last checked:
Listing updated:
Listed by:
Michael Hogue, ABR,e-PRO,GRI 217-841-8486,
RE/MAX REALTY ASSOCIATES-CHA
Source: MRED as distributed by MLS GRID,MLS#: 12735077
Facts & features
Interior
Bedrooms & bathrooms
- Bedrooms: 2
- Bathrooms: 2
- Full bathrooms: 2
Rooms
- Room types: No additional rooms
Primary bedroom
- Features: Flooring (Carpet), Bathroom (Full)
- Level: Main
- Area: 182 Square Feet
- Dimensions: 14X13
Bedroom 2
- Features: Flooring (Carpet)
- Level: Main
- Area: 132 Square Feet
- Dimensions: 12X11
Dining room
- Features: Flooring (Carpet)
- Level: Main
- Area: 88 Square Feet
- Dimensions: 11X8
Kitchen
- Features: Flooring (Wood Laminate)
- Level: Main
- Area: 63 Square Feet
- Dimensions: 9X7
Living room
- Features: Flooring (Carpet)
- Level: Main
- Area: 273 Square Feet
- Dimensions: 21X13
Heating
- Forced Air
Cooling
- Central Air
Appliances
- Included: Range, Dishwasher, Refrigerator, Range Hood
- Laundry: In Bathroom
Features
- Basement: None
Interior area
- Total structure area: 1,250
- Total interior livable area: 1,250 sqft
- Finished area below ground: 0
Property
Parking
- Total spaces: 1
- Parking features: Assigned, Yes, Owned
Accessibility
- Accessibility features: No Disability Access
Features
- Exterior features: Balcony
Details
- Parcel number: 422012333016
- Special conditions: None
Construction
Type & style
- Home type: Condo
- Property subtype: Condominium, Single Family Residence
Materials
- Brick
Condition
- New construction: No
- Year built: 1975
Utilities & green energy
- Sewer: Public Sewer
- Water: Public
Community & HOA
HOA
- Has HOA: Yes
- Amenities included: Coin Laundry, On Site Manager/Engineer, Park, Security Door Lock(s)
- Services included: Insurance, Exterior Maintenance, Lawn Care, Snow Removal
- HOA fee: $370 monthly
Location
- Region: Champaign
Financial & listing details
- Price per square foot: $172/sqft
- Tax assessed value: $132,780
- Annual tax amount: $3,215
- Date on market: 9/1/2026
- Ownership: Condo
Estimated market value
$205,900
$196,000 - $216,000
$2,371/mo
Price history
| Date | Event | Price |
|---|---|---|
| 10/19/2026 | Price change | $214,900-0.9%$172/sqft |
Source:  MRED as distributed by MLS GRID #12735077 Report a problem | ||
| 9/12/2026 | Price change | $216,900-1.4%$174/sqft |
Source: MRED as distributed by MLS GRID #12735077 Report a problem | ||
| 9/1/2026 | Listed for sale | $219,900+43.7%$176/sqft |
Source: MRED as distributed by MLS GRID #12735077 Report a problem | ||
| 5/30/2019 | Sold | $153,000-4.3%$122/sqft |
Source: MRED as distributed by MLS GRID #10304521 Report a problem | ||
| 3/18/2019 | Pending sale | $159,900$128/sqft |
Source: RE/MAX REALTY ASSOCIATES-CHA #10304521 Report a problem | ||
| 3/11/2019 | Listed for sale | $159,900+39%$128/sqft |
Source: RE/MAX REALTY ASSOCIATES-CHA #10304521 Report a problem | ||
| 3/16/2010 | Sold | $115,000$92/sqft |
Source: Public Record Report a problem | ||
Public tax history
| Year | Property taxes | Tax assessment |
|---|---|---|
| 2025 | $3,215 +10.2% | $44,260 +12.2% |
| 2024 | $2,917 +8.1% | $39,450 +9.8% |
| 2023 | $2,699 +8.1% | $35,930 +8.4% |
| 2022 | $2,496 +2.9% | $33,140 +2% |
| 2021 | $2,425 -0.2% | $32,490 |
| 2020 | $2,429 +6.6% | $32,490 +2.1% |
| 2019 | $2,278 | $31,820 +1.6% |
| 2018 | $2,278 -0.4% | $31,320 |
| 2017 | $2,288 +12.1% | $31,320 +2.1% |
| 2016 | $2,041 | $30,680 +1.8% |
| 2015 | $2,041 +0.5% | $30,140 |
| 2014 | $2,031 +0.9% | $30,140 |
| 2013 | $2,013 +1.4% | $30,140 -2% |
| 2012 | $1,985 +4.4% | $30,760 |
| 2011 | $1,902 +0.4% | $30,760 -2.2% |
| 2010 | $1,895 | $31,450 |
| 2009 | -- | $31,450 |
| 2008 | -- | $31,450 +2.9% |
| 2007 | $1,594 +3.1% | $30,570 +3.5% |
| 2006 | $1,546 +1.8% | $29,540 +5% |
| 2005 | $1,519 +3.4% | $28,130 +3.9% |
| 2004 | $1,469 -7.6% | $27,070 +3.1% |
| 2003 | $1,589 +2.1% | $26,260 +2.1% |
| 2002 | $1,557 +4.2% | $25,720 +2.8% |
| 2001 | $1,494 +3% | $25,020 +2.2% |
| 2000 | $1,451 | $24,480 |
Find assessor info on the county website
Monthly payment
Est. payment
Payment breakdown
Explore the cost of this home by adjusting the details. Changes won't be saved.Climate risks
Neighborhood: 61820
Nearby schools
Schools provided by the listing agent
- High: Central High School
- District: 4
Source: MRED as distributed by MLS GRID. This data may not be complete. We recommend contacting the local school district to confirm school assignments for this home.

Similar homes
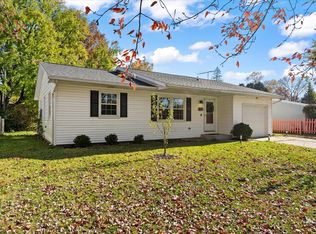
- $214,9003 bd1 ba1.1k sqft1804 Scottsdale Dr, Champaign, IL 61821New
 MLS ID #12772995, Eric Porter, CRS,GRI,SRES, The Real Estate Group,Inc. MRED as distributed by MLS GRID
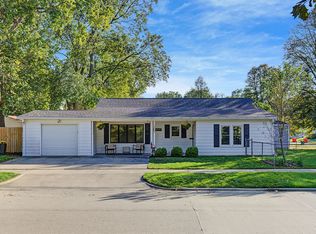
- $212,0002 bd1 ba1.5k sqft1015 W Columbia Ave, Champaign, IL 61821Active
 MLS ID #12795433, Phillip Curry, Trautman Real Estate Agency & Appraisal LLC. MRED as distributed by MLS GRID
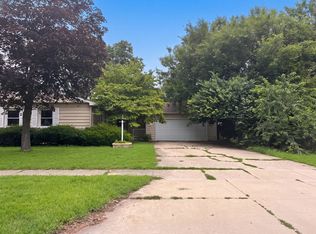
- $195,0003 bd3 ba1.5k sqft912 Hollycrest Dr, Champaign, IL 61821Active
 MLS ID #12710047, Lisa Soltesz, Opendoor Brokerage, LLC. MRED as distributed by MLS GRID
- $190,0004 bd2 ba1k sqft911 Foley Ave, Champaign, IL 61820Price Change
 MLS ID #12710840, Lisa Soltesz, Opendoor Brokerage, LLC. MRED as distributed by MLS GRID
