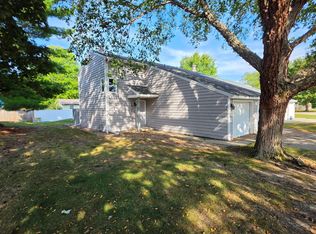
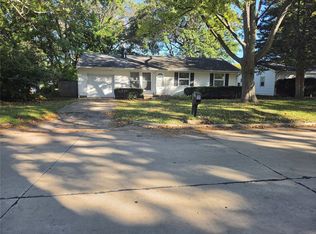
Situated on a spacious lot in the established Southwood Subdivision, this well-maintained 2-bedroom, 1.5-bath condo offers the perfect blend of comfort, convenience, and low-maintenance living. The main floor features new luxury vinyl plank flooring and fresh paint, creating a bright, updated feel throughout. The functional floor plan includes an attached garage for added convenience, and a brand-new refrigerator will be installed. Numerous major updates have already been completed, allowing the next owner to move right in and customize. The second floor offers a great opportunity to personalize the space and update it to your own style and preferences. Conveniently located near shopping, restaurants, parks, schools, the University of Illinois, and major employers, this property provides excellent accessibility. Whether you're searching for a place to call home or a smart investment opportunity, this rental-friendly condo offers outstanding flexibility.
Active
$158,000
1933 Blackthorn Dr #0, Champaign, IL 61821
2beds
1,097sqft
Condominium, Single Family Residence
Built in 1976
-- sqft lot
$-- Zestimate®
$144/sqft
$198/mo HOA
What's special
Attached garageFresh paintFunctional floor planBright updated feel throughoutSpacious lot
- --
- 478
- views
- 43
- saves
Zillow last checked:
Listing updated:
Listed by:
Jason Rogers 217-621-2496,
Coldwell Banker R.E. Group
Source: MRED as distributed by MLS GRID,MLS#: 12724817
Facts & features
Interior
Bedrooms & bathrooms
- Bedrooms: 2
- Bathrooms: 2
- Full bathrooms: 1
- 1/2 bathrooms: 1
Rooms
- Room types: Den
Primary bedroom
- Level: Second
- Area: 168 Square Feet
- Dimensions: 12X14
Bedroom 2
- Level: Second
- Area: 140 Square Feet
- Dimensions: 10X14
Den
- Level: Second
- Area: 99 Square Feet
- Dimensions: 11X9
Dining room
- Features: Flooring (Luxury Vinyl)
- Level: Main
- Area: 88 Square Feet
- Dimensions: 11X8
Kitchen
- Features: Flooring (Vinyl)
- Level: Main
- Area: 77 Square Feet
- Dimensions: 11X7
Living room
- Features: Flooring (Luxury Vinyl)
- Level: Main
- Area: 220 Square Feet
- Dimensions: 11X20
Heating
- Natural Gas
Cooling
- Central Air
Features
- Basement: Crawl Space
- Number of fireplaces: 1
- Fireplace features: Living Room
Interior area
- Total structure area: 1,097
- Total interior livable area: 1,097 sqft
Property
Parking
- Total spaces: 1
- Parking features: Concrete, No Garage, Yes, Garage Owned, Attached, Garage
- Attached garage spaces: 1
Accessibility
- Accessibility features: No Disability Access
Features
- Patio & porch: Deck
Lot
- Features: Common Grounds
Details
- Parcel number: 452022433009
- Special conditions: None
Construction
Type & style
- Home type: Condo
- Property subtype: Condominium, Single Family Residence
Materials
- Vinyl Siding
- Foundation: Block
- Roof: Asphalt
Condition
- New construction: No
- Year built: 1976
Utilities & green energy
- Sewer: Public Sewer
- Water: Public
Community & HOA
HOA
- Has HOA: Yes
- Services included: Parking, Insurance, Exterior Maintenance, Snow Removal
- HOA fee: $198 monthly
Location
- Region: Champaign
Financial & listing details
- Price per square foot: $144/sqft
- Annual tax amount: $3,393
- Date on market: 8/5/2026
- Ownership: Condo
Estimated market value
Not available
Estimated sales range
Not available
Not available
Price history
Price history is unavailable.
Public tax history
Tax history is unavailable.
Monthly payment
Est. payment
Payment breakdown
Explore the cost of this home by adjusting the details. Changes won't be saved.Climate risks
Neighborhood: 61821
Nearby schools
Schools provided by the listing agent
- High: Centennial High School
- District: 4
Source: MRED as distributed by MLS GRID. This data may not be complete. We recommend contacting the local school district to confirm school assignments for this home.
Similar homes

- $159,9002 bd2 ba1.2k sqft2108 Sunview Dr #2108, Champaign, IL 61821Active
 MLS ID #12639302, Deana Gauze, Coldwell Banker R.E. Group. MRED as distributed by MLS GRID
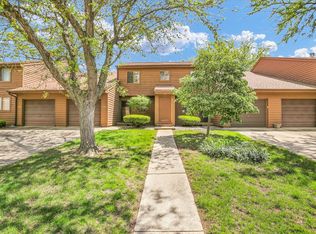
 - $159,9002 bd2 ba1.1k sqft2155 Harbortown Cir Unit 2155, Champaign, IL 61821Active
 MLS ID #12651661, Steve Littlefield, KELLER WILLIAMS-TREC. MRED as distributed by MLS GRID
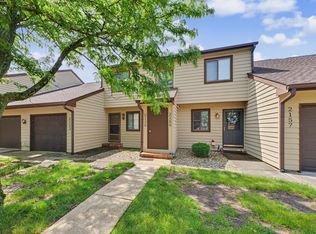
 - $170,0004 bd1 ba1.2k sqft1912 Southwood Dr, Champaign, IL 61821Re-activated
 MLS ID #12680278, Timothy Leyhe, The Real Estate Firm LLC. MRED as distributed by MLS GRID
 - $184,9003 bd1 ba1k sqft1618 Sangamon Dr, Champaign, IL 61821For Sale
 MLS ID #6261523, Carol Meinhart. CIBR
