Charming Move-In Ready Retreat in Harbortown! Welcome home to effortless living! This bright and airy second-floor condo in the highly desirable Harbortown community is designed for comfort and relaxation. Bathed in natural light, the home features a spacious, welcoming living area that flows perfectly into the dining space-ideal for hosting friends or unwinding after a long day. The primary bedroom offers ample storage, while the versatile second bedroom is ready to serve as your guest suite, home office, or creative space. With a convenient 1.5-bath layout, daily routines are a breeze. Enjoy the peace of mind that comes with exterior maintenance included, leaving you more time to explore nearby parks, dining, and shopping. A new Hot Water Heater installed 9/1/26!! Whether you're a first-time buyer or looking to downsize, this move-in-ready gem in the heart of Champaign is the perfect place to land!
Active
Price cut: $5K (7/27)
$159,900
2155 Harbortown Cir Unit 2155, Champaign, IL 61821
2beds
1,181sqft
Condominium, Single Family Residence
Built in 1983
-- sqft lot
$159,000 Zestimate®
$135/sqft
$255/mo HOA
What's special
- 124 days
- 337
- 6
Zillow last checked:
Listing updated:
Listed by:
Steve Littlefield (217)202-7950,
KELLER WILLIAMS-TREC
Source: MRED as distributed by MLS GRID,MLS#: 12651661
Facts & features
Interior
Bedrooms & bathrooms
- Bedrooms: 2
- Bathrooms: 2
- Full bathrooms: 1
- 1/2 bathrooms: 1
Rooms
- Room types: Walk In Closet
Primary bedroom
- Features: Bathroom (Full)
- Level: Main
- Area: 176 Square Feet
- Dimensions: 16X11
Bedroom 2
- Level: Main
- Area: 121 Square Feet
- Dimensions: 11X11
Dining room
- Level: Main
- Area: 143 Square Feet
- Dimensions: 11X13
Kitchen
- Level: Main
- Area: 143 Square Feet
- Dimensions: 13X11
Laundry
- Level: Main
- Area: 35 Square Feet
- Dimensions: 7X5
Living room
- Level: Main
- Area: 221 Square Feet
- Dimensions: 17X13
Walk in closet
- Level: Main
- Area: 48 Square Feet
- Dimensions: 8X6
Heating
- Natural Gas
Cooling
- Central Air, Electric
Features
- Basement: None
Interior area
- Total structure area: 1,181
- Total interior livable area: 1,181 sqft
Property
Parking
- Total spaces: 2
- Parking features: Concrete, Yes, Garage Owned, Attached, Guest, Owned, Garage
- Attached garage spaces: 1
Accessibility
- Accessibility features: No Disability Access
Details
- Parcel number: 452023305028
- Special conditions: None
Construction
Type & style
- Home type: Condo
- Property subtype: Condominium, Single Family Residence
Materials
- Cedar
- Roof: Asphalt
Condition
- New construction: No
- Year built: 1983
Utilities & green energy
- Sewer: Public Sewer
- Water: Public
Community & HOA
HOA
- Has HOA: Yes
- Services included: Lawn Care, Snow Removal, Other
- HOA fee: $255 monthly
Location
- Region: Champaign
Financial & listing details
- Price per square foot: $135/sqft
- Annual tax amount: $3,827
- Date on market: 6/15/2026
- Ownership: Condo
Estimated market value
$159,000
$151,000 - $167,000
$1,485/mo
Price history
| Date | Event | Price |
|---|---|---|
| 7/27/2026 | Price change | $159,900-3%$135/sqft |
Source:  MRED as distributed by MLS GRID #12651661 Report a problem MRED as distributed by MLS GRID #12651661 Report a problem | ||
| 7/17/2026 | Price change | $164,900-3.6%$140/sqft |
Source: MRED as distributed by MLS GRID #12651661 Report a problem | ||
| 6/15/2026 | Listed for sale | $171,000+74.5%$145/sqft |
Source: MRED as distributed by MLS GRID #12651661 Report a problem | ||
| 8/21/2017 | Sold | $98,000$83/sqft |
Source: MRED as distributed by MLS GRID #09651965 Report a problem | ||
Public tax history
Tax history is unavailable.
Monthly payment
Est. payment
Payment breakdown
Explore the cost of this home by adjusting the details. Changes won't be saved.Climate risks
Neighborhood: 61821
Nearby schools
Schools provided by the listing agent
- High: Centennial High School
- District: 4
Source: MRED as distributed by MLS GRID. This data may not be complete. We recommend contacting the local school district to confirm school assignments for this home.

Similar homes
- $159,9002 bd2 ba1.2k sqft2108 Sunview Dr #2108, Champaign, IL 61821Active
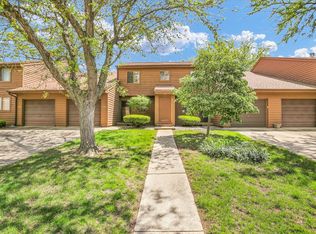 MLS ID #12639302, Deana Gauze, Coldwell Banker R.E. Group. MRED as distributed by MLS GRID
 - $158,0002 bd2 ba1k sqft1933 Blackthorn Dr #0, Champaign, IL 61821Active
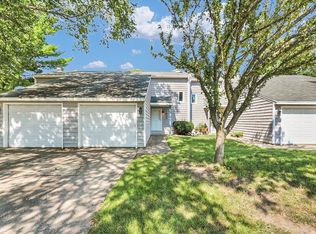 MLS ID #12724817, Jason Rogers, Coldwell Banker R.E. Group. MRED as distributed by MLS GRID
 - $189,0002 bd2 ba1.2k sqft2408 Windward Blvd Unit 205, Champaign, IL 61821Active
 MLS ID #12672252, PJ Trautman, GRI, Trautman Real Estate Agency & Appraisal LLC. MRED as distributed by MLS GRID
 - $164,0002 bd2 ba1.1k sqft3722 Balcary Bay #0, Champaign, IL 61822Active
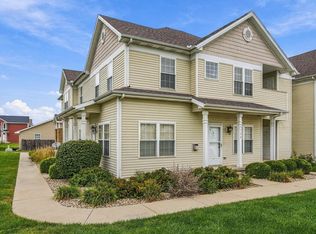 MLS ID #12759813, Brad Blumenshine, Re/max Realty Associates-Mahom. MRED as distributed by MLS GRID
