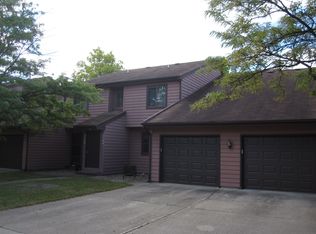
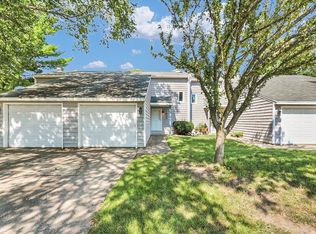
Discover effortless living in this fantastic first-floor 2-bedroom, 1.5-bath Harbortown condo! The spacious kitchen is sure to impress with stainless steel appliances and an abundance of cabinet space, providing plenty of room for storage, meal prep, and entertaining. The expansive living room is filled with natural light and features a beautiful gas-log fireplace, while sliding glass doors open to a private covered patio that extends your living space outdoors. The generous primary suite offers a walk-in closet and private ensuite full bath, creating a relaxing retreat at the end of the day. A second bedroom provides the perfect space for guests, a home office, or whatever suits your lifestyle. An attached one-car garage adds everyday convenience and additional storage. With spacious rooms, desirable first-floor living, private outdoor space, and the ease of low-maintenance condo living, this exceptional Harbortown condo has so much to offer!
Active
$169,900
2157 Harbortown Cir #2157, Champaign, IL 61821
2beds
1,194sqft
Condominium, Single Family Residence
Built in 1982
-- sqft lot
$-- Zestimate®
$142/sqft
$245/mo HOA
What's special
Beautiful gas-log fireplaceDesirable first-floor livingGenerous primary suiteAttached one-car garageFilled with natural lightSpacious kitchenPrivate outdoor space
- --
- on Zillow
- 277
- views
- 7
- saves
Zillow last checked:
Listing updated:
Listed by:
Joe Zalabak, ABR (217)721-5855,
KELLER WILLIAMS-TREC
Source: MRED as distributed by MLS GRID,MLS#: 12687084
Facts & features
Interior
Bedrooms & bathrooms
- Bedrooms: 2
- Bathrooms: 2
- Full bathrooms: 1
- 1/2 bathrooms: 1
Rooms
- Room types: No additional rooms
Primary bedroom
- Features: Flooring (Carpet), Window Treatments (Blinds), Bathroom (Full)
- Level: Main
- Area: 154 Square Feet
- Dimensions: 11X14
Bedroom 2
- Features: Flooring (Carpet), Window Treatments (Blinds)
- Level: Main
- Area: 110 Square Feet
- Dimensions: 10X11
Dining room
- Features: Flooring (Carpet)
- Level: Main
- Area: 117 Square Feet
- Dimensions: 13X9
Kitchen
- Features: Kitchen (Galley), Flooring (Ceramic Tile), Window Treatments (Blinds)
- Level: Main
- Area: 112 Square Feet
- Dimensions: 8X14
Living room
- Features: Flooring (Carpet), Window Treatments (Blinds)
- Level: Main
- Area: 182 Square Feet
- Dimensions: 13X14
Heating
- Natural Gas
Cooling
- Central Air
Appliances
- Included: Range, Dishwasher, Refrigerator, Washer, Dryer, Disposal
- Laundry: In Unit
Features
- 1st Floor Bedroom, 1st Floor Full Bath, Built-in Features, Walk-In Closet(s)
- Basement: Crawl Space
- Number of fireplaces: 1
- Fireplace features: Gas Log, Living Room
Interior area
- Total structure area: 1,194
- Total interior livable area: 1,194 sqft
- Finished area below ground: 0
Property
Parking
- Total spaces: 1
- Parking features: Concrete, Garage Door Opener, Yes, Garage Owned, Attached, Garage
- Attached garage spaces: 1
- Has uncovered spaces: Yes
Accessibility
- Accessibility features: No Disability Access
Details
- Parcel number: 452023305029
- Special conditions: None
Construction
Type & style
- Home type: Condo
- Property subtype: Condominium, Single Family Residence
Materials
- Other
Condition
- New construction: No
- Year built: 1982
Utilities & green energy
- Electric: Circuit Breakers
- Sewer: Public Sewer
- Water: Public
Community & HOA
HOA
- Has HOA: Yes
- Services included: Exterior Maintenance, Lawn Care, Snow Removal, Lake Rights
- HOA fee: $245 monthly
Location
- Region: Champaign
Financial & listing details
- Price per square foot: $142/sqft
- Annual tax amount: $3,768
- Date on market: 8/12/2026
- Ownership: Condo
Estimated market value
Not available
Estimated sales range
Not available
Not available
Price history
Price history is unavailable.
Public tax history
Tax history is unavailable.
Monthly payment
Est. payment
Payment breakdown
Explore the cost of this home by adjusting the details. Changes won't be saved.Climate risks
Neighborhood: 61821
Nearby schools
Schools provided by the listing agent
- High: Centennial High School
- District: 4
Source: MRED as distributed by MLS GRID. This data may not be complete. We recommend contacting the local school district to confirm school assignments for this home.
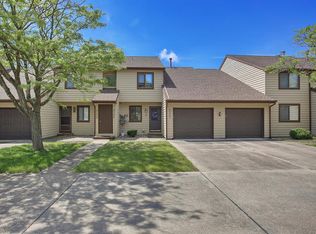
Similar homes
- $159,9002 bd2 ba1.1k sqft2155 Harbortown Cir Unit 2155, Champaign, IL 61821Active
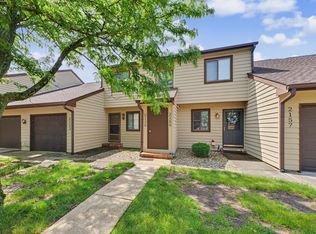 MLS ID #12651661, Steve Littlefield, KELLER WILLIAMS-TREC. MRED as distributed by MLS GRID
 - $159,9002 bd2 ba1.2k sqft2108 Sunview Dr #2108, Champaign, IL 61821Active
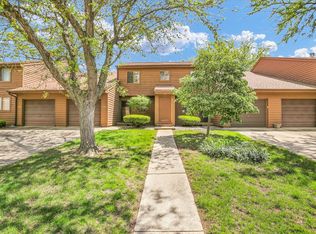 MLS ID #12639302, Deana Gauze, Coldwell Banker R.E. Group. MRED as distributed by MLS GRID
 - $163,0002 bd2 ba1k sqft1933 Blackthorn Dr #0, Champaign, IL 61821Active
 MLS ID #12724817, Jason Rogers, Coldwell Banker R.E. Group. MRED as distributed by MLS GRID
 - $175,0002 bd2 ba1.2k sqft2426 Morrissey Park Dr #2426, Champaign, IL 61821Active
 MLS ID #12711558, Eva Vlach, KELLER WILLIAMS-TREC. MRED as distributed by MLS GRID
