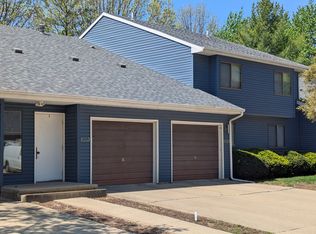
PRICE ADJUSTMENT! Enjoy the lifestyle you've been looking for in the highly sought-after Cobblefield Point community! This spacious second-story condo features soaring cathedral ceilings, an open floor plan, and a private balcony that creates the perfect retreat. The thoughtfully designed layout includes a generous eat-in kitchen with a breakfast bar, abundant cabinet and counter space, and a pantry closet for added storage. The primary suite offers two separate closets and a spacious ensuite bath, while the second bedroom features a walk-in closet. Recent improvements include a new HVAC (2021), Bosch dishwasher (2021), refrigerator (2023), washing machine (2026), and additional updates throughout. The attached one-car garage provides even more functionality with a dedicated workstation area-perfect for crafting, woodworking, hobbies, or tackling small DIY projects. Experience true low-maintenance living with an HOA that covers exterior maintenance, lawn care, snow removal, trash service, and exterior insurance. Residents also enjoy exceptional amenities, including a clubhouse, fitness center, swimming pool, and hot tub. Perfectly situated near a park with trails, plus convenient access to shopping and restaurants. This exceptional condo combines comfort, convenience, and an active lifestyle in one outstanding package. Immediate possession!
Active
Price cut: $5K (8/3)
$179,900
3848 Thornhill Cir Unit 3848, Champaign, IL 61822
2beds
1,367sqft
:
Get pre-qualified$1,646/mo
Condominium, Single Family Residence
Built in 2003
-- sqft lot
$-- Zestimate®
$132/sqft
$280/mo HOA
What's special
Private balconyOpen floor planGenerous eat-in kitchenBreakfast barSoaring cathedral ceilingsSpacious ensuite bath
- 44 days |
- 506 |
- 29 |
Likely to sell faster than
Zillow last checked:
Listing updated:
Listed by:
Eva Vlach (217)637-0975,
KELLER WILLIAMS-TREC
Source: MRED as distributed by MLS GRID,MLS#: 12677697
Facts & features
Interior
Bedrooms & bathrooms
- Bedrooms: 2
- Bathrooms: 2
- Full bathrooms: 2
Rooms
- Room types: No additional rooms
Primary bedroom
- Features: Flooring (Carpet), Window Treatments (Blinds), Bathroom (Full)
- Level: Main
- Area: 182 Square Feet
- Dimensions: 14X13
Bedroom 2
- Features: Flooring (Carpet), Window Treatments (Blinds)
- Level: Main
- Area: 132 Square Feet
- Dimensions: 12X11
Dining room
- Features: Flooring (Carpet)
- Level: Main
- Dimensions: COMBO
Kitchen
- Features: Kitchen (Eating Area-Breakfast Bar, Eating Area-Table Space, Pantry-Closet), Flooring (Ceramic Tile)
- Level: Main
- Area: 110 Square Feet
- Dimensions: 11X10
Laundry
- Features: Flooring (Ceramic Tile)
- Level: Main
- Area: 18 Square Feet
- Dimensions: 6X3
Living room
- Features: Flooring (Carpet), Window Treatments (Blinds)
- Level: Main
- Area: 320 Square Feet
- Dimensions: 16X20
Heating
- Natural Gas
Cooling
- Central Air
Appliances
- Included: Range, Microwave, Dishwasher, Refrigerator, Washer, Dryer, Disposal
- Laundry: In Unit
Features
- Cathedral Ceiling(s), Walk-In Closet(s), Open Floorplan
- Windows: Blinds
- Basement: None
- Number of fireplaces: 1
- Fireplace features: Gas Log, Living Room
Interior area
- Total structure area: 1,367
- Total interior livable area: 1,367 sqft
- Finished area below ground: 0
Video & virtual tour
Property
Parking
- Total spaces: 2
- Parking features: Concrete, Garage Door Opener, Yes, Garage Owned, Attached, Off Street, Other, Garage
- Attached garage spaces: 1
- Has uncovered spaces: Yes
Accessibility
- Accessibility features: No Disability Access
Features
- Exterior features: Balcony
Details
- Parcel number: 442016179016
- Special conditions: None
Construction
Type & style
- Home type: Condo
- Property subtype: Condominium, Single Family Residence
Materials
- Vinyl Siding, Brick
- Foundation: Concrete Perimeter
- Roof: Asphalt
Condition
- New construction: No
- Year built: 2003
Utilities & green energy
- Electric: 100 Amp Service
- Sewer: Public Sewer
- Water: Public
Community & HOA
Community
- Subdivision: Cobblefield
HOA
- Has HOA: Yes
- Services included: Parking, Insurance, Clubhouse, Exercise Facilities, Pool, Exterior Maintenance, Lawn Care, Scavenger, Snow Removal
- HOA fee: $280 monthly
Location
- Region: Champaign
Financial & listing details
- Price per square foot: $132/sqft
- Annual tax amount: $3,699
- Date on market: 7/1/2026
- Ownership: Condo
Estimated market value
Not available
Estimated sales range
Not available
Not available
Price history
| Date | Event | Price |
|---|---|---|
| 8/3/2026 | Price change | $179,900-2.7%$132/sqft |
Source:  MRED as distributed by MLS GRID #12677697 Report a problem MRED as distributed by MLS GRID #12677697 Report a problem | ||
| 7/21/2026 | Price change | $184,900-2.6%$135/sqft |
Source: MRED as distributed by MLS GRID #12677697 Report a problem | ||
| 7/1/2026 | Listed for sale | $189,900+68.1%$139/sqft |
Source: MRED as distributed by MLS GRID #12677697 Report a problem | ||
| 7/6/2017 | Sold | $113,000$83/sqft |
Source: MRED as distributed by MLS GRID #09592669 Report a problem | ||
Public tax history
Tax history is unavailable.
Monthly payment
Est. payment
Payment breakdown
Explore the cost of this home by adjusting the details. Changes won't be saved.Climate risks
Neighborhood: 61822
Nearby schools
GreatSchools rating
- 5/10Kenwood Elementary SchoolGrades: K-5Distance: 0.9 mi
- 6/10Jefferson Middle SchoolGrades: 6-8Distance: 1.4 mi
- 5/10Centennial High SchoolGrades: 9-12Distance: 1.4 mi
Schools provided by the listing agent
- High: Centennial High School
- District: 4
Source: MRED as distributed by MLS GRID. This data may not be complete. We recommend contacting the local school district to confirm school assignments for this home.
- $---- bd-- ba-- sqft3848 Thornhill Cir, Champaign, IL 61822Off Market
- $174,5002 bd2 ba1.2k sqft3850 Thornhill Dr, Champaign, IL 61822Sold

- $190,2002 bd2 ba1.2k sqft3850 Thornhill Cir #0, Champaign, IL 61822Off Market
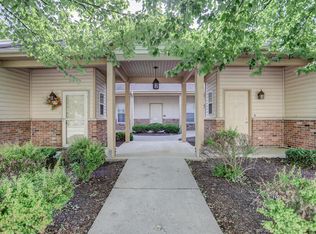
- $--2 bd2 ba1.2k sqft3854 Thornhill Cir, Champaign, IL 61822Off Market
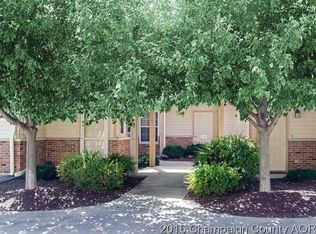
- $165,9002 bd2 ba1.1k sqft3844 Thornhill Dr, Champaign, IL 61822Off Market
- $172,5002 bd2 ba1.1k sqft3844 Thornhill Cir #3844, Champaign, IL 61822Off Market
- $210,7002 bd2 ba1.3k sqft3844 Thornhill Cir, Champaign, IL 61822Off Market
- $190,0002 bd2 ba1.3k sqft3842 Thornhill Dr, Champaign, IL 61822Sold
A local agent can set up tours, give advice and negotiate with sellers.
Similar homes
- $190,0002 bd2 ba1.2k sqft3774 Thornhill Cir Unit A5, Champaign, IL 61822Active
 MLS ID #12718625, Nate Evans, Nate Evans Group. MRED as distributed by MLS GRID
 - $200,0002 bd2 ba1.3k sqft507 Clearwater Dr #1, Champaign, IL 61822Active
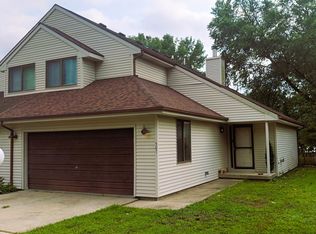 MLS ID #12723709, Lincoln Lee, The Real Estate Group,Inc. MRED as distributed by MLS GRID
 - $167,5002 bd2 ba1k sqft1933 Blackthorn Dr #0, Champaign, IL 61821Active
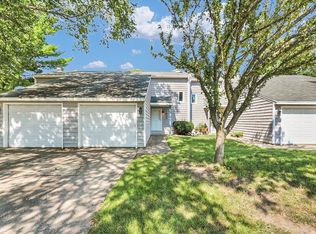 MLS ID #12724817, Jason Rogers, Coldwell Banker R.E. Group. MRED as distributed by MLS GRID
 - $165,9003 bd2 ba1.2k sqft2575 Clayton Blvd #2575, Champaign, IL 61822Price Change
 MLS ID #12715655, Henry B Torn, ListWithFreedom.com. MRED as distributed by MLS GRID
 - $175,0003 bd1 ba1k sqft2402 W Kirby Ave, Champaign, IL 61821NewMLS ID #12730146, Scott Bechtel, GRI, KELLER WILLIAMS-TREC. MRED as distributed by MLS GRID
- $139,9002 bd1 ba983 sqft904 Kara Dr #904, Champaign, IL 61822ActiveMLS ID #12722488, Noah Wells, KELLER WILLIAMS-TREC. MRED as distributed by MLS GRID
- $189,0003 bd3 ba1k sqft2608 Heritage Dr #2608, Champaign, IL 61822ActiveMLS ID #12672354, Alindine Mtunga, LIVE Real Estate Group. MRED as distributed by MLS GRID
- $149,0002 bd1 ba1k sqft1120 Kara Dr #1120, Champaign, IL 61822ActiveMLS ID #12708236, Ryan Dallas, RYAN DALLAS REAL ESTATE. MRED as distributed by MLS GRID
- $164,9003 bd2 ba1.4k sqft803 Irvine Rd, Champaign, IL 61822For SaleMLS ID #6258759, Ryan Dallas. CIBR
- $209,9002 bd2 ba1.2k sqft2406 Windward Blvd Unit 205, Champaign, IL 61821ActiveMLS ID #12714641, Creg McDonald, Realty Select One. MRED as distributed by MLS GRID
- $168,0002 bd2 ba1.1k sqft2142 Harbortown Cir #2142, Champaign, IL 61821ActiveMLS ID #12713373, Sherry Qiang, KELLER WILLIAMS-TREC. MRED as distributed by MLS GRID
- $164,9003 bd2 ba1.4k sqft803 Irvine Rd Unit 803, Champaign, IL 61822ActiveMLS ID #12591660, Ryan Dallas, RYAN DALLAS REAL ESTATE. MRED as distributed by MLS GRID
- $178,0003 bd3 ba1.3k sqft1214 Lancaster Dr, Champaign, IL 61821For SaleMLS ID #6259427, Renae Stine. CIBR
- $163,5002 bd2 ba1.2k sqft2108 Sunview Dr #2108, Champaign, IL 61821ActiveMLS ID #12639302, Deana Gauze, Coldwell Banker R.E. Group. MRED as distributed by MLS GRID
- $235,0003 bd2 ba1.2k sqft2406 Jordan Dr, Champaign, IL 61822NewMLS ID #12726103, Nate Evans, Nate Evans Group. MRED as distributed by MLS GRID
- $179,0003 bd1 ba950 sqft810 Fairoaks Dr, Champaign, IL 61821ActiveMLS ID #12727813, Daniel Gordon, RE/MAX REALTY ASSOCIATES-CHA. MRED as distributed by MLS GRID
- $135,0002 bd1 ba1k sqft914 Kara Dr #914, Champaign, IL 61822Price ChangeMLS ID #12719691, Marty Carlson, ABR,GRI,SRES, Taylor Realty Associates. MRED as distributed by MLS GRID
- $176,0003 bd1 ba1k sqft618 Dogwood Dr, Champaign, IL 61821ActiveMLS ID #12712015, Dionne Clifton, LIVE Real Estate Group. MRED as distributed by MLS GRID
- $184,9003 bd1 ba912 sqft2603 Trafalgar Sq, Champaign, IL 61821NewMLS ID #12728516, Brock Collins, eXp Realty - Mahomet Branch. MRED as distributed by MLS GRID
- $159,9002 bd2 ba1.1k sqft2155 Harbortown Cir Unit 2155, Champaign, IL 61821ActiveMLS ID #12651661, Steve Littlefield, KELLER WILLIAMS-TREC. MRED as distributed by MLS GRID
